A kitchen can have good appliances and still be frustrating to use. The problem may be storage that doesn’t suit the cook. Custom cabinetry can ease that mismatch by shaping cabinet sizes and layouts around daily tasks instead of relying entirely on standard dimensions.
Store heavy items where you can reach them
Stock boxes come in set heights and depths. That works for many homes, but it can put daily dishes too high or too low for shorter or taller cooks.
Custom planning starts with the person and the routine. Frequently used cookware can go in upper drawers rather than near the floor, while wall-cabinet placement should account for comfortable reach and counter clearance. Adjustable pantry shelves can keep everyday ingredients within reach. Toe-kick drawers may suit flat pans used less often, but their low position makes them a poor choice for anyone who finds bending difficult.
It helps to think in zones rather than a single fixed shape. Prep near the sink needs knives and boards close by. Cooking near the range needs oils and utensils in reach, while cleanup works best when trash and dish storage sit side by side. When cabinets follow those zones, there can be fewer crossed paths and less back-and-forth.
For homeowners with limited mobility, counter height, seated clearance, and storage reach deserve individual attention. A designer can plan around the user’s needs rather than assuming that simply lowering every cabinet will improve access.
Make deep cabinets easy to search
Deep base cabinets hold a lot, but fixed shelves hide half of it. Cooks crouch and push past front pots to find one in back. That daily hunt gets old fast.
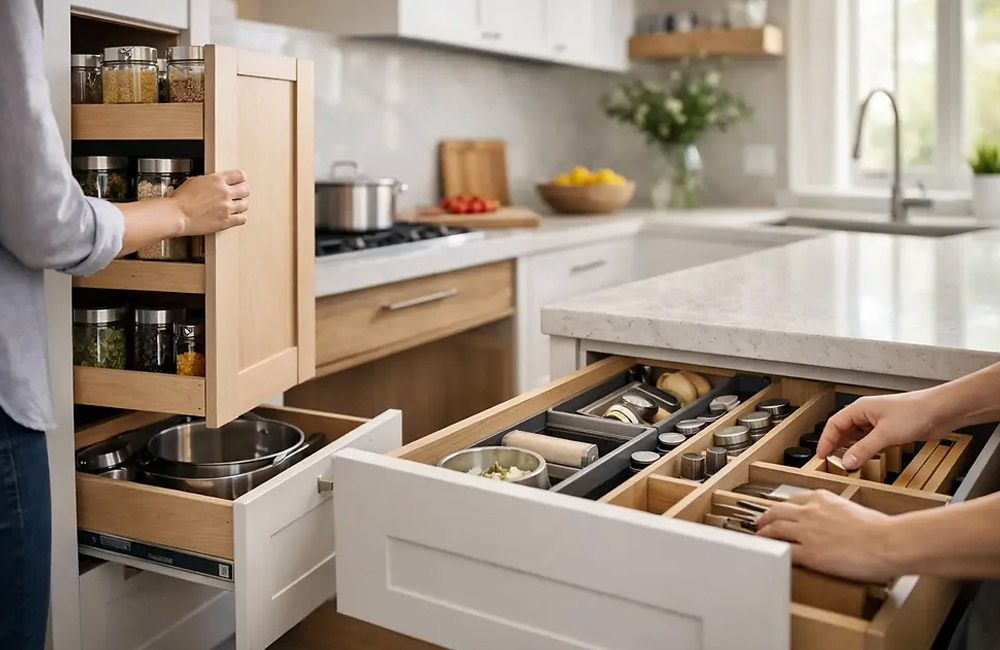
Full-extension drawer slides change the pattern. The drawer box comes all the way out, making the back as easy to see as the front. A cook can lift a heavy Dutch oven straight up instead of dragging it over a door lip. Unloading the dishwasher can feel less like a chore.
Pull-out shelves do much of the same job inside a doored cabinet. Each shelf rolls forward on its own track, bringing dishes and small pots toward the cook. That can make labels at the back easier to see, although shelf height still affects how much bending is needed.
Corners need their own answer. A blind corner can swallow mixing bowls for months. A Lazy Susan or a shaped pull-out turns that dead area into storage that spins or rolls into reach. Soft-close hinges and slides add quiet control, keeping doors from slamming when hands are full.
Box size is where custom work differs from hardware. Height and depth can be built to fit the room and the user. Slides and roll-out trays are add-on hardware also common in stock and semi-custom lines, but custom dimensions determine where those parts sit and how they line up with counters and appliances.
Give trays and small appliances a clear home
Flat tools cause a different kind of mess. Baking sheets and cutting boards get stacked flat, then the whole pile must move to reach the bottom piece. Lids slide behind pots and vanish.
Vertical dividers solve that pileup. Narrow slots hold each sheet or board on edge, so a cook can pull one out without lifting the rest. The same idea works for spices and wraps when inserts are sized to the jars and boxes in that home. Everything has an edge to grip.
Small appliances create clutter in another way. A toaster and coffee maker may earn counter space, yet they crowd prep work when they sit out all day. An appliance garage offers enclosed storage at counter level, with a door that opens to provide access. Storage and use need separate planning: follow each appliance’s instructions for ventilation, clearance, and unplugging, and never assume it can operate inside the enclosure. A dedicated coffee station can group mugs and beans near the machine without taking over the main prep area.
A homeowner can talk through those choices with a cabinetry company such as Skytop Cabinets before final measurements are set, so drawer widths and door swings match daily habits.
Tools are easier to find when each has a place.
Measure and install with care
Custom dimensions only help if they are measured and set with care. Walls lean. Floors dip. A box that is a half inch too wide can bind or leave a gap, and a pull-out that is not level may not glide properly.
Installation matters as much as design. An installer checks plumb and level and aligns fronts so drawers clear each other. Secure attachment also matters, especially for tall units and cabinets supporting appliances. Fasteners and anchoring should suit the wall construction, expected loads, and manufacturer’s instructions.
Homeowners don’t have to go fully custom on every box. Many kitchens mix custom sizes where the fit is tight with semi-custom units where standard sizes work. The key is to reserve custom work for pain points, such as a low drawer bank for pots or a tall pull-out pantry near the main prep counter.
Small details finish the job. Soft-close parts can reduce slamming, while removable drawer organizers make it easier to clear out crumbs. Labels inside a pantry can help the whole household return items to the same place.
Before approving a layout, walk through making breakfast, unloading dishes, and putting groceries away. Check what each task requires and where those items will live. Custom cabinetry is most useful when it solves those specific frustrations, not simply when it adds more cabinets.