Key Takeaways
- Choose a tub based on the bathroom’s daily routine, available space, and likely future users.
- Compare interior basin dimensions, entry height, material, drain location, and installation requirements.
- Include plumbing, waterproofing, delivery, labor, and potential repairs in the project budget.
Choosing a bathtub is not simply a matter of finding a color or shape that looks good in a showroom. The best choice works with the room’s layout, the household’s bathing habits, and the level of upkeep everyone can realistically manage. Whether the goal is a simple replacement or a larger tub remodel, planning before shopping can prevent expensive changes later.
A bathtub should also be comfortable for the people who will use it most. A deep freestanding model may create a spa-like focal point, while a practical alcove tub may be the better fit for a busy bathroom shared by children, guests, or anyone who prefers a shower-tub combination.
Start With How the Bathroom Is Used
Begin with the real routine, not the idealized one. Identify who uses the bathroom, whether the tub also needs to function as a shower, and how often baths are actually taken. Families with young children may value easy cleaning and a broad showering area. A household focused on relaxation may prioritize soaking depth, back support, and heat retention. Pet bathing, occasional guests, and changing mobility needs can also influence the right design.
It is worth remembering that an attractive tub can still be impractical. A tall-sided soaking tub may be difficult for some users to enter, and a freestanding model without a shower setup may not suit the home’s only full bathroom.
Measure the Room Before Shopping
Measure the tub opening or intended installation area, plus wall lengths, ceiling height, door swings, windows, toilets, vanities, and nearby storage. Record the location of the drain, overflow, faucet, and water supply lines. A tub that physically fits can still require substantial plumbing work if its drain placement does not match the existing layout.
Also measure the delivery path from the exterior door to the bathroom. Hallways, stairs, tight turns, and interior doorways can determine whether a large tub can be brought inside. Marking the proposed footprint with painter’s tape is a simple way to check walking clearance and visualize how much floor space the new fixture will occupy.
Compare Common Bathtub Styles
Alcove Bathtubs
Alcove tubs sit between three walls, making them a practical option for smaller bathrooms and shower-tub combinations. They use the room efficiently and can be paired with a wall surround or tile, but the exact opening width and drain orientation must be confirmed before ordering.
Freestanding Bathtubs
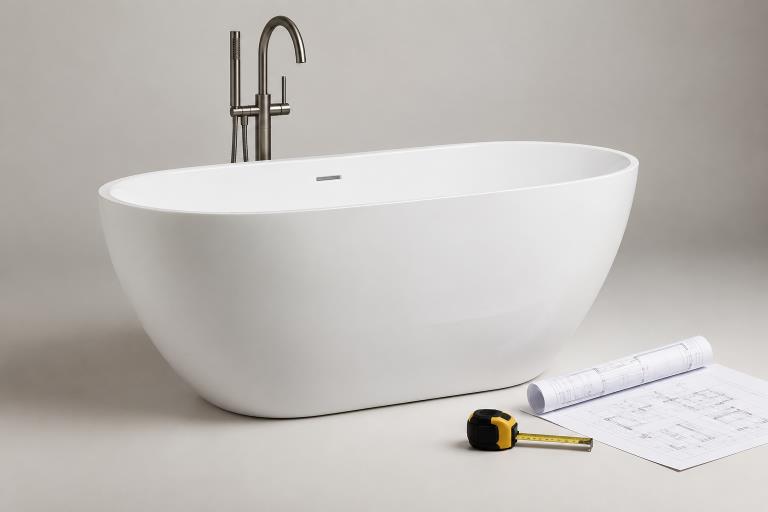
Freestanding tubs make a strong visual statement and can be placed flexibly in a larger room. They need open floor space around the exterior for cleaning, and floor-mounted or wall-mounted fixtures must be planned carefully. Consider the finished floor beneath and around the tub because water can reach that area during normal use.
Drop-In and Corner Bathtubs
Drop-in tubs are installed within a framed deck, which can provide useful ledge space for bathing supplies. However, the deck, finish materials, and waterproofing add to the construction work. Corner tubs can accommodate an unusual layout, but their broad shape may take up more floor area than expected.
Walk-In Bathtubs
Walk-in tubs use a low-entry door and commonly include a seat. Before choosing one, assess door operation, controls, interior comfort, and the time required to fill and drain the tub. The user generally remains inside until the bath has drained, so personal comfort and routine matter.
Review Bathtub Materials
- Acrylic: Lightweight, smooth, and available in many sizes and shapes.
- Fiberglass: Often budget-friendly and easy to move, though it can show wear sooner than more substantial options.
- Porcelain-enameled steel: Firm and classic, but the enamel can chip from a hard impact.
- Cast iron: Durable and effective at holding heat, but heavy enough to require attention to floor support.
- Solid surface: Often seamless and substantial, though typically positioned at a higher price point.
Material affects more than appearance. Compare weight, heat retention, cleaning instructions, repair options, and the level of support the floor structure may need. Follow the manufacturer’s care recommendations, especially for specialty finishes and abrasive cleaners.
Check Comfort and Bathing Depth
Exterior length and width do not tell the full story. Review the interior basin length, shoulder room, hip room, backrest angle, and usable water depth. Thick tub walls can reduce the space available inside. If possible, sit in a display model or carefully compare dimensional drawings before purchase.
Check the overflow location as well, since it limits fill height. A deep tub may also require more hot water than a shallow model, so consider whether the home’s water-heating system can support a comfortable bath.
Plan for Safety and Future Access
Safety features work best when incorporated into the design from the start. Slip-resistant flooring, bright lighting, reachable controls, a handheld showerhead, and easily accessible storage can make daily use easier. Keep floors free of trip hazards, improve lighting, and install grab bars in and around bathing areas.
Consider reinforcing wall areas during the renovation if grab bars may be needed later. A lower entry height, stable seating, and sufficient room for movement can make the bathroom more adaptable without sacrificing style.
Think About Water Use and Maintenance
Deeper tubs generally require more water to fill than standard models, while shower use depends on the fixture’s flow rate and shower duration. Because showering is a significant component of household indoor water use, the EPA notes that efficient showerheads can reduce water use and the energy needed to heat it.
For maintenance, compare smooth wall surrounds with tile, grout lines, seams, built-in ledges, and difficult corners. Check the spout, diverter, and faucet connections, and the drain, periodically for leaks, since small problems can cause damage if left unresolved.
Build a Realistic Project Budget
The tub price is only one part of the total. Include removal and disposal of the old fixture, delivery, fixtures, surround materials, plumbing changes, waterproofing, labor, permits, and cleanup. Leave room for unexpected work such as moisture damage, deteriorated pipes, uneven framing, or subfloor repairs. Compare written estimates that describe the same scope of work, not just the same tub model.
Avoid Common Bathtub Shopping Mistakes
- Ordering before measuring the bathroom and the delivery route.
- Comparing outside dimensions without reviewing interior comfort.
- Ignoring drain placement, fixture compatibility, or floor support.
- Leaving too little room for cleaning, movement, or repairs.
- Removing the only bathtub without considering household and resale needs.
Conclusion
The right bathtub balances comfort, practicality, safety, and long-term value. By measuring carefully, comparing materials and styles, planning for access, and budgeting for the full installation, homeowners can choose a tub that supports everyday routines for years to come.