Key Takeaways
- Start with shoreline conditions, water depth, access, slope, and anticipated water-level changes.
- Plan slips, lifts, roof height, dock space, and storage around the actual boat and how the waterfront is used.
- Confirm lake-specific approvals before finalizing plans, ordering materials, or scheduling construction.
- Choose materials and safety features for Texas heat, wet surfaces, wind exposure, and long-term maintenance.
- Compare marine construction teams by site experience, permitting coordination, access strategy, and written scope.
Why Early Planning Matters on Central Texas Lakes
A boathouse is more than a roof over a boat. When it is planned well, it can make boarding easier, create needed shade, protect equipment from routine sun and weather exposure, and give the shoreline a more organized connection to the home. The best result is rarely the largest structure. It is the one that fits the boat, the property, and the owner’s daily waterfront routine.
For owners exploring boathouse construction in Texas, Lakeside Structures Inc. offers custom boat house planning and construction as part of its wider marine construction work. Its service information focuses on site reviews, custom layouts, boat lifts, dock integration, permitting coordination, and waterfront structures built for Central Texas properties. With experience serving Austin, New Braunfels, the Highland Lakes, and the Guadalupe River chain, the company is familiar with the shoreline, access, and water-level considerations that can make lake projects more complex than standard land-based construction.
Early planning helps prevent expensive changes later. A layout that works on a wide, calm shoreline may be unsuitable for a steep Hill Country lot, a narrow cove, or a property with limited equipment access. Before selecting a roof profile, decking color, or lift model, define how many people and watercraft will use the space, whether swimming access is needed, and how the structure will connect to existing paths, walls, or docks.
Site Conditions That Shape the Design
Every strong boathouse plan begins with a site review. Water depth affects piling length, lift placement, propeller clearance, and the ability to reach the slip during lower water. Seasonal shifts, drought conditions, heavy rain, and lake operations can all change the practical relationship between the dock, boat, and shoreline. A design should consider those changing conditions rather than relying only on the water level seen during one visit.
Shoreline slope and soil conditions matter just as much. Steep or uneven banks may need stairs, walkways, retaining solutions, or a different approach for bringing equipment to the water. Existing seawalls, bulkheads, docks, and older lifts should be inspected for their condition and ability to connect to new work. Wind direction and afternoon sun also influence roof loading, shade, material selection, and the comfort of people walking or sitting near the slips.
Choosing the Right Boathouse Layout
Single-Slip Designs
A single-slip boathouse can be a practical choice for one primary boat, especially on a smaller lot or where the goal is coverage without consuming unnecessary shoreline space. It still needs adequate roof clearance, safe walkways, room for lift components, and enough maneuvering space to board without stepping over equipment.
Double-Slip and Multi-Slip Designs
Families with multiple boats, personal watercraft, or regular guests may benefit from a double-slip or multi-slip layout. These structures require more careful traffic planning because lifts, cleats, walkways, and storage areas all compete for space. The structure must also account for added roof area, wind exposure, and the load demands of several vessels.
Covered Slips with Connected Dock Space
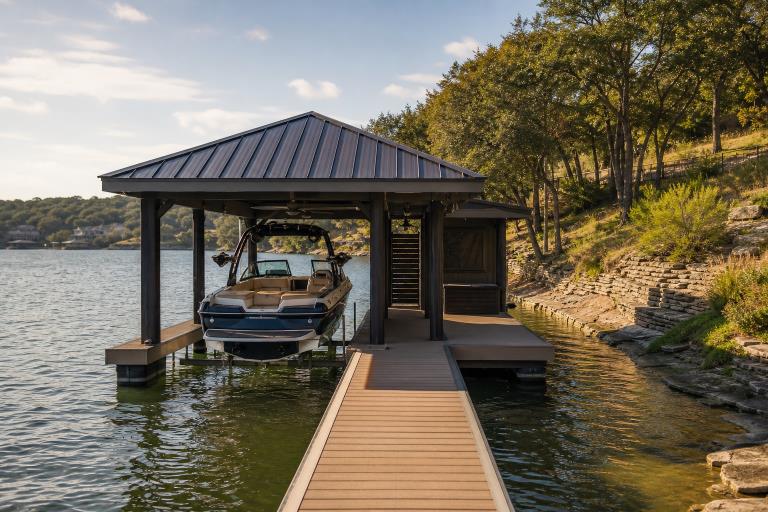
Connected platform or dock areas can support seating, loading, fishing, swimming access, and storage while keeping the boat area protected. Keep circulation routes clear, separate swimming zones from lift machinery, and avoid placing furniture where it blocks emergency access. Custom layouts are especially useful for unusual shorelines, larger boats, or owners who want room for a future vessel upgrade.
Permits, Lake Rules, and Local Reviews
Waterfront construction can involve several review layers, including city, county, lake authority, utility, and environmental requirements. Rules differ by location, so Lake Travis, Lake Austin, Canyon Lake, Lake McQueeney, Lake Dunlap, and other Central Texas waterways should never be treated as if they follow one universal process. In Austin, work on, under, or beside certain lakes can require a site plan or exemption before a building permit, as outlined in the city’s boat dock guidance.
For properties under Lower Colorado River Authority oversight, review the agency’s dock and marina requirements before design decisions become final. Confirm applicable setbacks, structure dimensions, height limits, shoreline access requirements, electrical needs, and registration obligations. A contractor’s familiarity with permitting is useful, but the property owner should still understand which approvals apply and what is included in the project scope.
Materials for Heat, Weather, and Water Exposure
Materials should be chosen for the complete environment, not appearance alone. Treated wood can provide a traditional look, while composite decking may reduce some maintenance needs. Metal framing, concrete components, and corrosion-resistant fasteners can be appropriate where structural demands, water exposure, and durability call for them. In Central Texas, intense sun can fade finishes and make walking surfaces uncomfortable, so consider color, surface temperature, and shade coverage together.
Use slip-resistant decking in wet travel areas, and make an annual maintenance routine. Clean debris from walking surfaces, inspect decking and fasteners, check roof and framing connections, test lighting, and service lifts according to manufacturer recommendations. Catching a loose board, worn cable, or corroded fitting early is simpler than waiting for a larger repair.
Safety Features Worth Including
Good safety features should be incorporated into the plan instead of being added as an afterthought. Non-slip surfaces, well-placed lighting, sturdy handholds, ladders, cleats, and clear boarding points make the structure easier to use in wet weather and low light. Guardrails or edge protection may be needed depending on the design and local requirements. Electrical work should be completed by qualified professionals, with equipment selected and installed for the waterfront setting.
How to Compare Marine Construction Teams
Price matters, but it should not be the only comparison point. Ask whether each team has completed work on the same lake or a similar shoreline. Request examples of new construction, repairs, expansions, and restoration work. Confirm who handles engineering coordination, permits, inspections, equipment access, change orders, and final walkthroughs. Review the proposed materials, schedule, payment terms, insurance coverage, and written responsibilities before approving a contract.
Questions to Ask Before Approving a Plan
- Will the layout fit the current boat and a possible future replacement?
- How will the design respond to low water, storms, wind, and shoreline movement?
- Which permits, registrations, and approvals are required before work begins?
- How will the structure connect to existing docks, seawalls, bulkheads, or retaining walls?
- Where will lifts, lighting, electrical lines, ladders, and storage be placed?
- What annual maintenance is expected, and what conditions could require change orders?
A successful Central Texas boathouse starts with accurate measurements, a careful site review, and a realistic understanding of the local approval process. Plan around how the waterfront will actually be used, protect clear access routes, and choose a design that performs well through heat, changing water levels, and years of regular use.