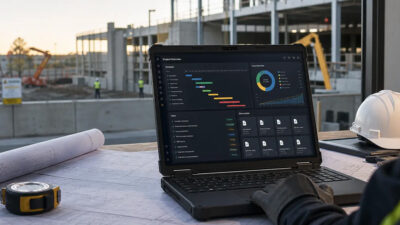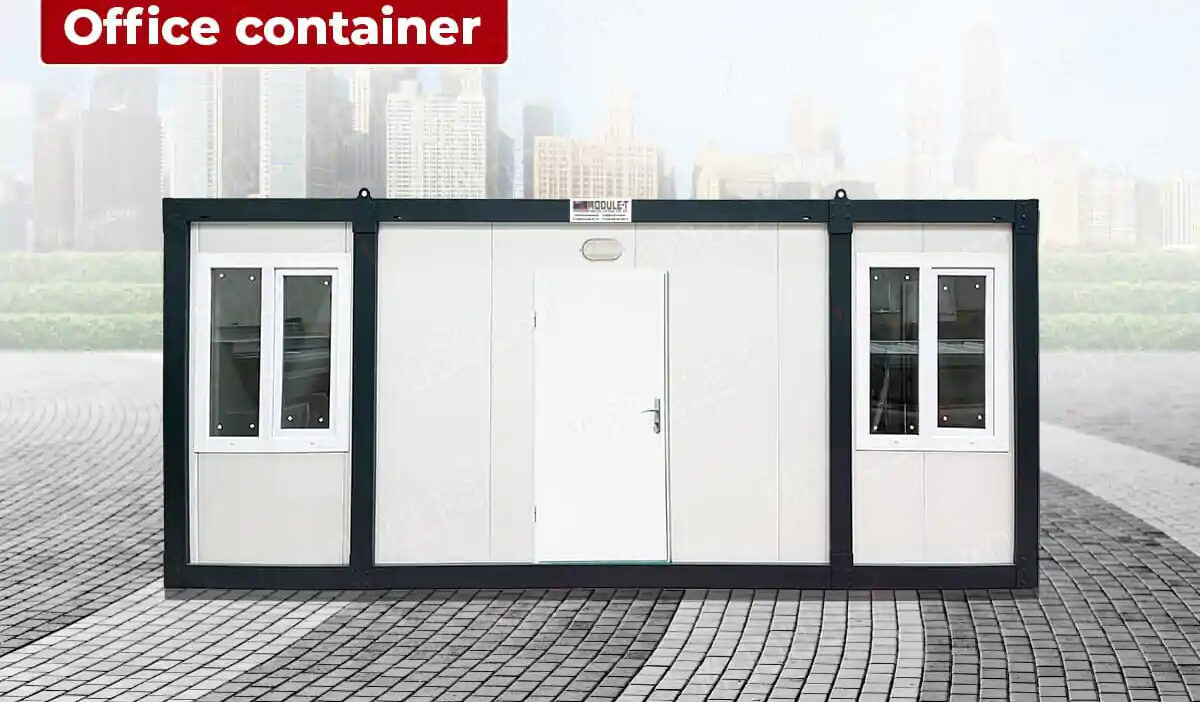
Projects often begin before permanent office facilities are ready. Site teams may already be coordinating contractors, managing documents, holding meetings and supervising daily operations while the main development is still under construction. In this situation, office containers for sale offer a practical way to establish an organised working environment without extending the mobilization period.
The right solution depends on more than the external dimensions of the unit. Workforce size, room requirements, climate conditions, installation responsibilities and the expected operating period should all be considered before production begins. For large international projects, the manufacturer must also coordinate production volume, delivery sequencing and site installation across multiple work areas.
Why Workspace Planning Matters During Project Mobilisation
Administrative delays can affect the wider project schedule. Without a suitable workspace, teams may struggle to manage documentation, communication, procurement and site coordination efficiently.
A modular office can be prepared as a standalone management unit or as part of a larger office complex. Smaller configurations may support site supervisors or technical teams, while larger layouts can include private offices, meeting rooms, open-plan workspaces, reception areas and document storage.
This approach is particularly relevant to construction, infrastructure, mining, energy and industrial developments where administrative facilities must be established according to a phased project program.
Single Office Unit or Multi-Building Configuration?
A single office unit is often sufficient for compact teams or limited-duration operations. Larger developments may require connected office blocks, separate departmental buildings or multi-storey configurations where the available site area is limited.
In these projects, the manufacturer’s role extends beyond supplying individual units. Production scheduling, consistent technical specifications and coordinated delivery become essential when several office buildings must be completed for different teams or project phases.
The decision should be based on current capacity and realistic growth. A configuration that is too small may require early modification, while an oversized solution may unnecessarily increase transport, installation and operating costs.
Technical Decisions to Make Before Production
The internal layout should be defined before manufacturing starts. Partition positions, door locations, window sizes and circulation areas have a direct effect on how the workspace functions.
A modular office system may include a galvanised steel frame, insulated wall and roof panels, finished flooring, electrical installations and project-specific door and window arrangements. The final specification should reflect the installation site and the expected intensity of use.
For international projects, climate adaptation must be addressed alongside production consistency. Insulation, ventilation, air-conditioning, electrical systems and data infrastructure may need to vary by location while remaining coordinated across the wider building programme.
What Determines the Total Project Cost?
The purchase price is affected by several interconnected factors. Comparing quotations only by unit price may lead to an incomplete assessment.
Key cost variables include unit dimensions, number of connected buildings, internal partitions, insulation, electrical and data systems, floor finishes, climate-control equipment, delivery conditions and assembly scope.
Foundation preparation, utility connections and local installation work should also be reviewed separately. For large projects, phased logistics, lifting requirements and coordination with local contractors can have a significant effect on the complete budget.
Delivery and Assembly Planning
Factory production can reduce the amount of construction activity required on site, but the installation area still needs to be prepared in advance. Ground conditions, foundations, crane access, transport routes and utility connection points should be confirmed before delivery.
As an international manufacturer, Module-T plans office solutions around workforce capacity, climate requirements, site limitations and delivery conditions. Its experience with large-scale projects supports the coordination of multiple units, phased shipments and installation requirements across complex sites.
This manufacturer-led approach helps maintain continuity between design, production and site execution rather than treating each stage as a separate activity.
Choosing the Right Office Solution
Companies evaluating office containers for sale should begin with a clear operational brief. The number of users, departments, technical installations, site conditions and anticipated project duration should be documented before requesting a quotation.
For large international developments, production capability and project coordination should be considered alongside layout and price. The most suitable manufacturer is one that can maintain consistent technical standards, organise international delivery and support the transition from factory production to completed office facilities on site.