Key Takeaways
- Begin with daily routines and practical problems, not product photos.
- Separate essential work from upgrades that can be completed later.
- Include labor, materials, permits, deliveries, disposal, and a contingency fund in the budget.
- Confirm local permit and inspection requirements before scheduling construction.
- Choose layouts and materials that work for current use and future needs.
- Use a detailed written scope to reduce misunderstandings and avoidable changes.
In Northern Virginia, a successful remodel has to do more than look polished. It should make daily routines easier, account for the home’s character and age, and support how the household may change over time. Whether the project involves kitchen, bath, main-level, or basement remodeling in Northern Virginia, planning the space’s function before choosing finishes creates a stronger starting point.
Homes throughout Fairfax, Loudoun, Arlington, Prince William, and nearby communities often serve busy households with commuting schedules, home offices, guests, children, pets, and evolving storage needs. A practical plan helps homeowners make design decisions with confidence while keeping the project aligned with its budget and intended timeline.
Why Daily Life Should Shape the Remodel
A room can be attractive yet difficult to use. A kitchen may lack a landing spot for groceries, a bathroom may have limited storage, or a finished basement may not accommodate work, play, exercise, and guests simultaneously. Before designing, spend a week noticing the points where the home creates friction.
Write down where people crowd together, which cabinets or closets overflow, and which everyday tasks take too many steps. Also consider how the room may need to function in five years. A growing family, aging parent, remote-work arrangement, or frequent visitors can change what makes a layout truly useful.
Step 1: Define the Main Goal
Put the project’s purpose into one clear sentence. For example: “Create a brighter, safer lower level with storage and a flexible work area,” or “Improve the kitchen layout so two people can cook without blocking the main walkway.” This statement serves as a decision filter when options compete for the budget.
- Identify the main problem the remodel should solve.
- Describe the result that would make the space successful.
- List the people who will use the room most often.
- Set a realistic completion window.
- Decide whether the priority is long-term enjoyment, resale, or both.
Step 2: Sort Needs, Wants, and Future Ideas
A three-level priority list protects the project when costs, building conditions, or product availability require trade-offs.
- Must-haves: Repairs, safety improvements, moisture control, necessary storage, and major layout problems.
- High-value upgrades: Better lighting, improved finishes, durable flooring, or built-ins that make the room easier to use.
- Future ideas: Specialty appliances, decorative wall treatments, or optional features that can be added without reopening completed work.
For example, a homeowner may keep the better kitchen layout and upgraded task lighting while postponing a beverage station or premium decorative fixture. That approach preserves the improvements that most affect daily use.
Step 3: Build a Realistic 2026 Budget
A remodeling budget should cover more than finishes: design, labor, materials, permits, inspections, delivery, demolition, disposal, and temporary housing. Plumbing, electrical, structural, or HVAC changes can affect cost and schedule.
Set a target budget, a firm spending ceiling, and a contingency for issues uncovered after demolition, such as water damage, outdated wiring, uneven subfloors, or framing problems. In Northern Virginia, a home’s condition—from older properties to newer planned communities—can shape the project as much as finish choices.
Step 4: Check the Existing Home Before Designing
Review the home before choosing a design. Check the electrical panel, visible plumbing, ventilation, ceiling heights, windows, door swings, and signs of moisture or movement. For pre-1978 homes, plan carefully before disturbing painted surfaces, which may contain lead. This review helps ensure the design fits the home and identifies necessary work before cosmetic upgrades.
Step 5: Plan the Layout Before Choosing Finishes
Plan the layout before choosing cabinets, tile, countertops, colors, or fixtures. Consider traffic paths, furniture, storage, outlets, door clearance, and lighting. In a basement, decide where people enter, where coats or sports gear go, and whether a desk or TV area could create noise conflicts.
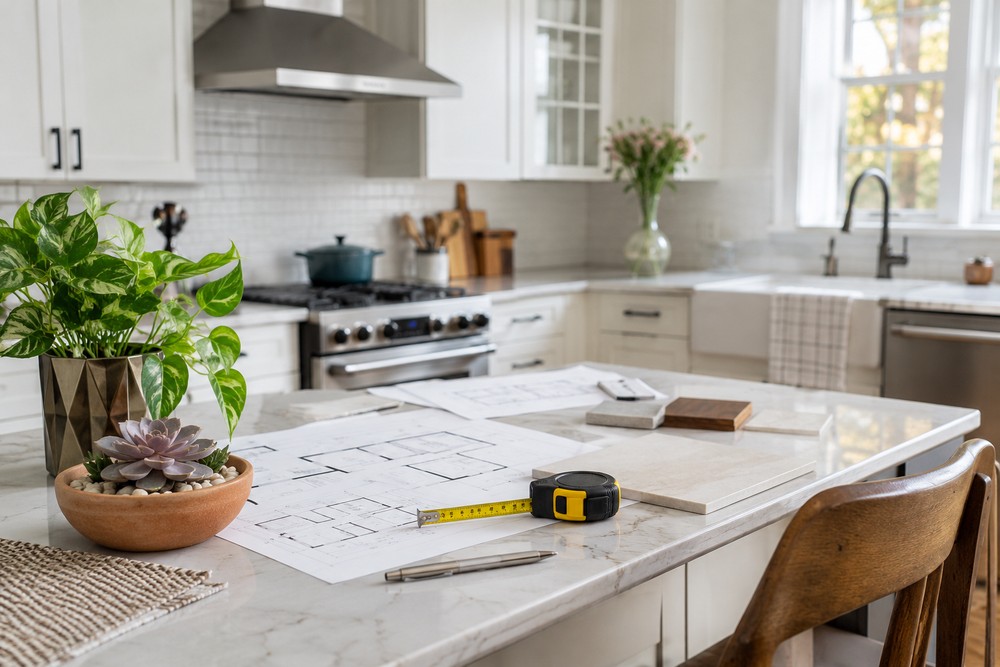
Test layouts using accurate measurements. Mark furniture, islands, showers, or built-ins with painter’s tape so everyone can assess the scale before construction.
Step 6: Review Permits, Codes, and Inspections
Permit requirements vary by locality and project scope. Virginia’s building rules are administered through the Virginia Uniform Statewide Building Code, while local building departments handle enforcement, permits, and inspections. Ask early whether the work affects structural components, plumbing, electrical wiring, mechanical systems, gas lines, exterior walls, or egress.
Confirm who will apply for permits, what inspections may be required, and how inspection timing fits the schedule. Keep copies of approved plans, permits, change orders, and inspection records in one project file.
Step 7: Choose Materials for Real Use
Select materials based on cleaning needs, durability, repair options, and how the room will actually be used. Families with pets or children may value resilient flooring and easy-clean wall finishes. A guest bath may benefit as much from storage and good ventilation as from decorative tile. Order samples and view them in the room during daylight and evening hours before finalizing selections.
Step 8: Create a Clear Scope of Work
A written scope gives everyone a shared understanding of what will change and what will stay. It should identify room-by-room work, product allowances, demolition and disposal, site protection, permit responsibility, work hours, payment milestones, change-order procedures, cleanup, and warranty details.
Prepare for Construction and Avoid Common Mistakes
Plan for the Disruption
Set up temporary routines before work begins. Move fragile belongings away from the work zone, protect nearby rooms, establish a communication method for project updates, and keep a running list of decisions. Build schedule flexibility for deliveries, inspections, weather, and discoveries behind walls.
Mistakes to Avoid
- Starting demolition before the layout and major selections are final.
- Accepting an estimate without comparing the included scope of work.
- Forgetting permit fees, delivery costs, disposal, or temporary living expenses.
- Making multiple major changes after construction has started.
- Overlooking ventilation, outlets, lighting, and storage.
- Failing to ask how hidden damage or change orders will be handled.
Questions to Ask Before Work Begins
- What is included and excluded from the written scope?
- Which selections must be made before demolition?
- What conditions could change the price or schedule?
- Which materials may take longer to receive?
- Who is the primary project contact?
- What inspections are expected, and who schedules them?
- What must be complete before final payment?
Conclusion
The best Northern Virginia remodel is not necessarily the largest or most elaborate one. It is the project that solves real daily problems, fits the home’s condition and budget, and remains useful as life changes. Define the goal, prioritize carefully, verify the existing conditions, plan the layout first, and document the work clearly. Those steps create a remodel that supports the household long after construction is complete.