The garage looks like the obvious spot. It has floor space, a concrete slab, and nobody minds the noise. It is also the one location in most homes where an indoor sauna will underperform badly, because an uninsulated exterior wall pulls heat out of the cabin faster than a small heater can replace it.
That single siting decision explains most of the disappointment people report after an indoor sauna is installed. A cabin that reaches temperature in twenty minutes on an interior wall may take forty-five minutes against a cold garage wall, and the surfaces the occupant touches stay noticeably cooler on the exterior side the whole session.
Far Infrared Heats the Body, Not the Air
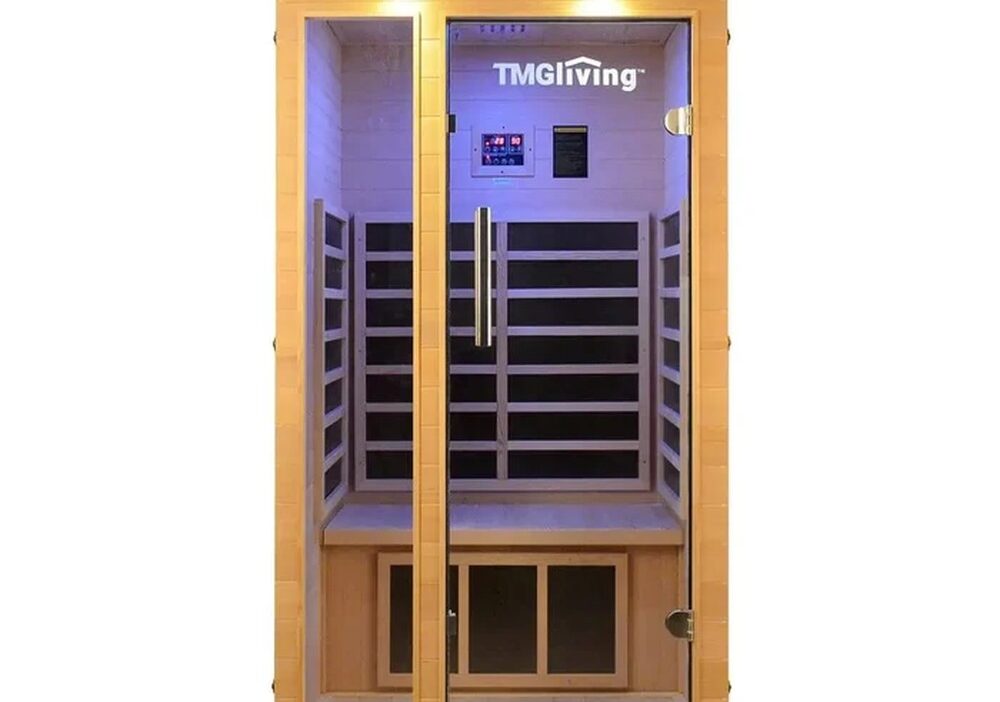
Traditional saunas work by heating air to a high temperature and letting that air heat the occupant. Infrared panels take a different route: they emit long-wavelength radiation that is absorbed directly by skin and tissue, so the body warms while the cabin air stays far cooler. This is why a TMG LIVING indoor infrared sauna room operates comfortably at temperatures a traditional cabin would consider cold.
The practical consequence is lower power draw and shorter warm-up, because the system is not trying to raise the temperature of a volume of air. It also changes the comfort experience, since dry heat at a lower air temperature is tolerable for longer by people who find conventional saunas oppressive.
The tradeoff is that radiation only heats what it reaches. Anything shaded from the panels, including the far side of the occupant’s own body, warms by conduction and convection instead. Seating position and panel placement therefore matter more in a far infrared sauna than in a traditional one, where the heat is uniform by definition.
The Electrical Circuit Usually Decides the Location
Most indoor sauna units in this size class run on a standard household circuit, and that is a genuine advantage over traditional heaters needing dedicated high-current wiring. It is still worth checking what else shares that circuit, because a heater drawing near the breaker’s rating will trip when a vacuum or space heater joins it.
Cord length is the quieter constraint. Manufacturers specify a maximum because voltage drop across a long extension reduces the power actually delivered to the panels, which shows up as a cabin that never quite reaches its setpoint. Running a proper outlet to the chosen wall is cheaper than troubleshooting that later.
Wood Species Is a Thermal Choice, Not a Finish
Interior cladding is usually described in aesthetic terms, which undersells what it does. Low-density softwoods such as hemlock and cedar conduct heat poorly, so bench and wall surfaces stay touchable even as the cabin warms. A dense hardwood in the same position would become uncomfortable to sit on.
Resin content matters as much as density. Species chosen for sauna use are low in resin, because resin softens at elevated temperature and will weep onto skin and clothing. This is the practical reason pine is uncommon inside a sauna room despite being cheaper and widely available.
Dimensional stability completes the picture. Any wood in a cabin that cycles between room temperature and operating temperature will move, and species selected for this service move predictably and in small amounts rather than cupping or splitting at the fasteners.
What One or Two Occupants Actually Means
Capacity ratings on an indoor sauna describe seated adults using the bench as intended, not a comfortable fit for two people who both want to recline. A cabin rated for one to two people suits a single user with room to spare, or two users who are content sitting upright side by side for a twenty-minute session.
Footprint is where the number becomes concrete. A compact rectangular cabin fits along a spare wall in a basement, bedroom, or large bathroom, and the depth figure is what determines whether a door into that room still opens. Measuring the swing path before ordering saves an awkward afternoon.
Assembly deserves a thought too, because most cabins in this category ship as panels that interlock and clamp together. That is deliberately simple, but it also means the panels have to be carried individually to the installation point. Anyone planning a basement location should check stair width and landing turns against the largest panel dimension.
A home sauna earns its keep through frequency rather than through cost per session. A cabin on an interior wall, on its own circuit, in a room people already pass through gets used; one in a cold garage behind a parked car does not. Suppliers such as TMG Industrial publish cabin dimensions, power draw, and cladding species together, and those three numbers answer the siting question before anything is ordered rather than after the crate has been opened in the wrong room.