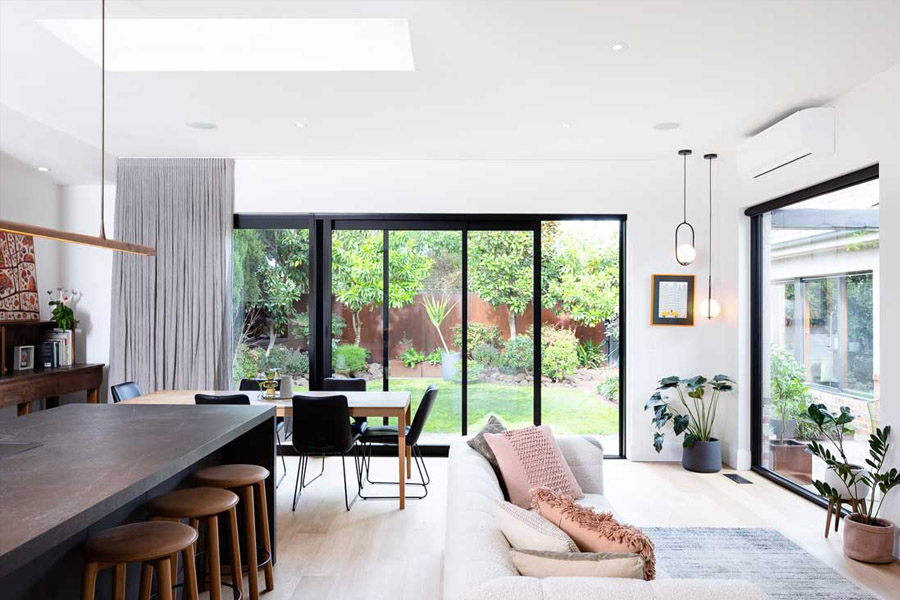
Most renovations fail because homeowners fall deeply in love with finishes – before they’ve fixed the underlying function. An attractive kitchen with lovely benchtops will still cause you daily frustration when the fridge door hits the pantry every time you open it. Melbourne’s older houses – so many built last century – very often have outdated electrical wiring and thin single-layer brick walls providing little insulation hidden behind their classic appeal. Prioritizing comfort over style, or fixing functionality first then adding style, is essentially how really effective renovations play out in reality. Homeowners who bring in professional home renovations melbourne early in the planning stage catch these issues before demolition day, not after the walls are already open.
Function Beats Looks Every Single Time
Walk through your home for a week and note every small annoyance, the narrow hallway, the dark laundry, the lounge room that’s always cold in winter. These daily frictions matter more long term than a trendy splashback colour ever will. Fixing the layout changes how a home feels to live in day to day, fixing finishes only changes how it looks in photos.
| Area | Common Comfort Fix | Share Of Budget |
| Kitchen | Better workflow between sink, stove and fridge | 25 to 35 percent |
| Bathroom | Improved ventilation and heated flooring | 15 to 20 percent |
| Living areas | Added insulation and double glazed windows | 15 to 20 percent |
| Structural | Removing load bearing walls for open plan | 10 to 20 percent |
Older Melbourne Homes Hide Expensive Surprises
Homes built before the 1980s often have asbestos sheeting, wiring rated for far less power than modern homes draw, and brick walls with zero cavity insulation inside them. A proper pre renovation inspection finds these issues before a wall comes down, not during demolition when it turns into an expensive emergency instead of a planned line item.
A few permits catch homeowners out more than anything else in Melbourne.
- Planning permit, required for structural changes or anything visible from the street
- Building permit, required for most structural work regardless of planning permit status
- Heritage overlay check, applies in older suburbs with protected facades
- Asbestos removal licence, required if testing confirms asbestos sheeting on site
- Energy efficiency sign off, required when windows or insulation change significantly
Good Renovations Solve Comfort And Resale Value Together
Kitchen and bathroom renovations yield a higher return on investment than almost all other projects – that’s why many budgets really focus on these two areas very early on indeed. However, comfort enhancements such as insulation and window upgrades also have an impact daily – although we can’t see them once the wall is closed again. Really effective renovation plans blend both elements well – rather than prioritizing one area at the expense of another.
Timing A Renovation Around Your Family’s Daily Routine
Living through a kitchen renovation with young kids or a home office running every day is harder than most people plan for ahead of time. Staging the work so one functional space always stays open, even a temporary kitchenette or a spare bathroom, keeps a household running without constant takeaway meals and daily frustration piling up for months on end.