A commercial building should serve the business you run now without limiting the business you may run five or 10 years from now. In Northeast Indiana, owners often need space that can accommodate changing inventory, additional employees, larger equipment, customer-facing operations, or a future addition. For companies evaluating adaptable structural options, PEMB construction from A&L Builders is one avenue to consider. A&L Builders provides pre-engineered steel building planning and commercial construction services for warehouses, retail spaces, industrial facilities, and other projects across Fort Wayne, New Haven, Auburn, Angola, Huntington, Columbia City, and surrounding Northeast Indiana communities. Its experience coordinating steel framing, project delivery, and regional building conditions makes it a practical local resource during early planning.
Flexible planning is not about paying for unnecessary square footage. It is about making intentional choices that preserve options. A building with a clear expansion path, adaptable interiors, and thoughtfully planned utilities can help an owner avoid disruptive renovations when operations change.
What Makes a Commercial Building Flexible?
A flexible commercial building can be rearranged, expanded, or repurposed with less demolition and fewer operational interruptions than a rigid layout. It may support a different mix of office, storage, production, retail, service, or tenant space over time.
For example, a Northeast Indiana distributor may initially need a large storage area and a small office suite. Later, that same space could need customer pickup counters, more administrative offices, light assembly zones, or showroom space. Flexibility comes from planning for those possibilities, not from trying to predict every detail of the future.
Start With a Five- to Ten-Year Space Plan
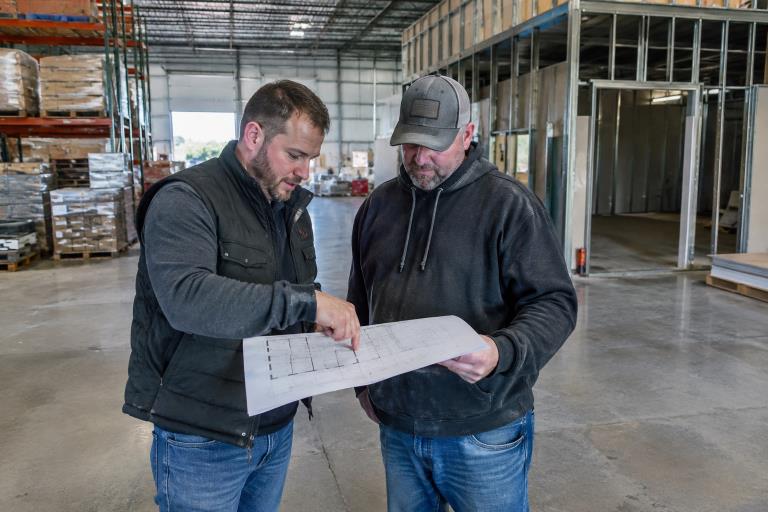
Before selecting a footprint or exterior finish, write down current needs and likely growth ranges. Use estimates rather than treating one forecast as certain. A practical planning worksheet should address:
- Current and anticipated employee counts.
- Inventory, racking, machinery, and equipment needs.
- Potential new service lines or revenue sources.
- Customer traffic, supplier access, and delivery patterns.
- Whether the property could eventually support multiple tenants or uses.
- Areas that must remain operational during a future expansion.
Also identify what is fixed and what may change. A specialized production process may require a permanent location, while offices, break rooms, storage cages, and meeting areas may be better treated as adaptable components.
Choose a Layout That Can Change
Open floor areas and a limited number of permanent interior walls make it easier to revise a building later. Wider structural spacing, where appropriate for the selected system and building use, can simplify future room layouts, racking plans, and equipment placement. Demountable partitions and modular office areas can further reduce the cost of interior changes.
Place loading, storage, office, and public-facing zones with future circulation in mind. A loading door that works well for today’s deliveries may become a bottleneck if truck volume increases. Likewise, putting offices along an exterior wall or near a planned expansion zone may make later work harder than necessary.
Plan the Site for Future Expansion
The building itself is only part of the long-term plan. Site placement can either protect or eliminate future options. Before construction, create a simple future-phase sketch showing where an addition, more parking, outdoor storage, expanded truck circulation, or utility equipment could go.
Review property lines, setbacks, easements, zoning limits, fire access, drainage patterns, parking requirements, and utility locations. Northeast Indiana sites also need thoughtful consideration of winter access, snow storage, drainage, and the turning needs of delivery vehicles. For projects involving meaningful land disturbance, Indiana construction stormwater permitting requirements should be reviewed early, because site design and erosion-control planning can affect schedules and costs.
Make Utilities Ready for Growth
Electrical service, heating and cooling, plumbing, lighting, communications, and specialty systems should be reviewed as a coordinated plan. A future expansion may require additional electrical capacity, floor drains, data pathways, compressed air, ventilation, or rooftop equipment.
Ask the design team which provisions should be installed now and which can be deferred. Spare conduit, capped plumbing connections, reserved panel capacity, accessible utility routes, and planned equipment locations can be valuable when they avoid opening finished walls, slabs, or ceilings later. Confirm equipment availability and procurement timing early when specialized mechanical or electrical systems are involved.
Consider Structural Systems That Support Adaptability
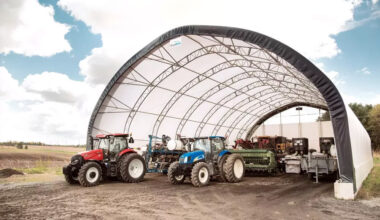
Pre-engineered steel building systems are one option for businesses that value open interiors, durable framing, and a potential path to future expansion. Depending on the design, an owner may be able to plan expandable end walls, additional bays, adaptable partitions, and exterior finishes that fit the surrounding community.
Steel is not automatically the best choice for every project. The right system depends on occupancy, clear-span needs, insulation goals, architectural requirements, code obligations, site conditions, and budget. The important point is to evaluate structural choices through the lens of the building’s full life cycle, not only its first use.
Design for Comfort, Energy Performance, and Phasing
Operating costs deserve as much attention as first costs. Review insulation, air sealing, daylight, ventilation, roof assemblies, wall assemblies, and equipment loads before finalizing the design. A comfortable building can support employee retention, customer experience, and reliable operations, especially when occupancy or equipment loads change later.
Phased construction can protect the budget when full build-out is not needed immediately. Prioritize the following in order:
- Space required for current operations.
- Structural provisions for future growth.
- Utility routes and connection points.
- Site improvements needed for a later phase.
- Nonessential finishes that can wait until demand justifies them.
Do not remove critical structural, accessibility, fire-safety, or site features simply to reduce the initial price. Compare the upfront cost of a planned provision with the future cost of demolition, downtime, redesign, and reconstruction.
Review Codes and Local Conditions Early
A flexible plan still has to meet applicable zoning, building, fire, accessibility, energy, and local site-development requirements. Owners and design teams should consult local officials early and use Indiana’s published building-code rules as a starting point for understanding the state framework. Local interpretation, permitting steps, and site-specific conditions can still affect the final design.
Practical Decision Checklist
- Does the layout support at least two likely future uses?
- Is there a realistic location for added square footage?
- Can utilities be expanded without major disruption?
- Will parking, truck movement, and fire access still work after expansion?
- Have future doors, loading areas, equipment, and interior walls been considered?
- Have zoning, stormwater, and code constraints been reviewed before final design?
Final Takeaway
A flexible commercial building does not need to anticipate every future event. It should give the owner reasonable choices when growth arrives. By planning the site, structure, layout, utilities, budget, and local requirements as one connected strategy, Northeast Indiana businesses can create facilities that remain useful, efficient, and ready for change in 2026 and beyond.