The Office as a Performance System
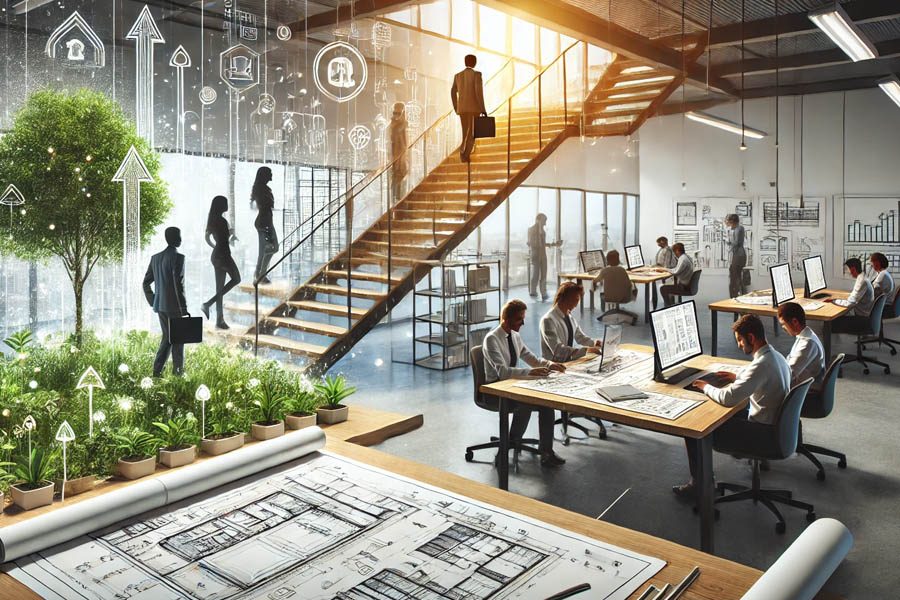
Offices aren’t real estate. A live system having measurable inputs and outputs. It boosts deal velocity, reduces new hire ramp time, and reduces voluntary turnover that discreetly taxes growth when constructed with intention. Square footage should be a product that delivers results, not a laptop backdrop. Map each zone to a business goal, assign owners, measure usage and results, and iterate like software.
Local Identity as a Culture Engine
Mirrored spaces inspire pride and belonging. Invite nature inside with neighborhood-inspired materials, art, and traditions. Light trees and daylight provide seaside communities with optimism. Steel and tactile qualities in industrial neighborhoods evoke local workmanship. Celebrate local creators with shifting exhibitions. An internal study may uncover place-based touchstones workers care about, then incorporate them into lounges, cafés, and circulation spaces. When their lives are represented in the office, individuals visit more and stay longer.
Adding Capacity Without a New Lease
Most growth teams outgrow fit-outs long before they outgrow buildings. Reclaim stranded space with data and modularity.
- Target a 1.2 to 1.4 seat-to-employee ratio for hybrid teams, informed by badge data and calendar patterns.
- Replace fixed desks with movable benching in collaboration neighborhoods and assign lockable personal storage rather than ownership of a specific desk.
- Convert oversized reception zones into work cafés with high-top touchdown counters that turn waiting space into throughput space.
- Stack two-person focus pods along circulation spines where deep work can happen away from noise.
- Shift 6 to 12 person rooms into divisible huddle rooms with operable partitions.
A simple model: if a 25% utilization lift lets you accommodate 30 new hires without moving and your next lease step-up would add $20 per square foot across 10,000 square feet, you saved 200,000 dollars this year for hiring, onboarding, and customer acquisition.
Build a Collaboration Ecosystem
Collaboration is not one room type. It is an ecosystem with gradients.
- Open buzz zones near cafés for cross-team collisions and fast decisions.
- Project studios with mobile whiteboards and pinup walls where squads can leave work up between sessions.
- Huddle rooms sized for two to four with one-click video so remote teammates feel present.
- Town hall space with flexible seating to compress or expand for all-hands or training.
Codify norms to avoid turf wars and clutter. Post simple etiquette: huddles under 30 minutes default to stand-up rooms, long strategy sessions book project studios, and noisy work happens in buzz zones, not focus neighborhoods. Collaboration thrives when you design both places and behaviors.
Protect Focus With Acoustic Strategy
Noise is the silent productivity killer. Treat acoustics as infrastructure, not decoration.
- Layer ceiling baffles with an absorption rating that kills flutter echoes.
- Use soft-backed carpet tiles in heads-down zones to damp footfall.
- Add sound masking at a low, even volume to reduce speech intelligibility without feeling loud.
- Separate buzz and quiet zones with buffer spaces such as libraries or storage walls.
- Specify doors and partitions for meeting rooms that keep voices in the room, especially for confidential calls.
Discipline adjacency planning. Sales and support can sit near buzz zones. Analysts and engineers belong deeper in quiet neighborhoods.
Ergonomics That Reduce Strain and Absences
Bodies are the machines that generate revenue. Fit your office like you would a factory.
- Height adjustable desks paired with monitor arms put screens at eye level and reduce neck strain.
- Chairs with seat depth, lumbar, and arm adjustments fit a wider range of bodies.
- Task lighting with warm-to-cool tuning matches visual needs throughout the day.
- Movement loops with intentional wayfinding prompt micro-walks that offset sedentary stretches.
- Provide quick-access wellness rooms for stretching and decompression to keep stress from spilling into performance.
Micro habits multiply. Post simple prompts near elevators to take stairs for one floor, or allocate five-minute recovery breaks after 90 minutes of deep work.
Technology That Disappears Into the Background
When tech is flawless, people stop talking about it. Build meeting rooms to a standard that makes hybrid work invisible.
- Single tap join, consistent camera placement at eye level, ceiling microphones that capture a full table, and displays sized so remote faces match human scale.
- Bring power to the people with floor boxes and rail systems so no one snakes cords across aisles.
- Route cables in integrated channels so maintenance is quick and failures are obvious.
- Deploy sensors that report occupancy, temperature, and air quality to a simple dashboard. Use the data to rebalance zones, not to police employees.
- Maintain a catalog of room types with clear instructions and QR codes for quick troubleshooting.
The goal is low cognitive load. If a meeting starts late due to tech friction, your layout is costing you.
Change Management That Builds Adoption
Even the best layout fails if habits do not change. Treat the transition like a product launch.
- Involve cross-functional employees in co-design workshops. People adopt what they help build.
- Pilot new zones with volunteer teams and run A B tests on furniture and booking rules.
- Train move mentors who can answer questions during the first weeks in new spaces.
- Publish a short playbook with etiquette, room purpose, and photos. Keep it findable.
- Ask leaders to model usage by booking the right rooms and using open zones regularly.
Momentum matters in the first 30 days. Small wins and visible leadership participation normalize the new pattern.
Measuring Value With Business Metrics
Your office should defend its budget with numbers, not taste.
- Retention rate for key roles before and after the redesign.
- Offer acceptance rate and time to fill for roles that frequently interview onsite.
- Utilization curves by zone and time of day to validate seat ratios.
- Meeting start punctuality and average tech set-up time.
- Employee experience score tied to space, collected quarterly.
- Energy spend per square foot and cleaning hours per zone.
Calculate annual savings from delayed relocation and productivity gains from reduced meeting delays and absenteeism. Compare to amortized fit-out costs over layout life. The strategy needs another pass if the office cannot prove repayment within the standard lease period.
Sustainability Without Sacrifice
Sustainability is not a side quest. It lowers operating costs and attracts talent.
- Reuse and remanufacture furniture when possible. Refresh finishes to extend life.
- Choose durable, low-maintenance materials in high-traffic zones to cut replacement cycles.
- Balance electric lighting with daylighting strategies to reduce energy use while preventing glare.
- Group equipment with high cooling loads and provide targeted ventilation rather than overcooling entire floors.
- Add plants for biophilic impact and modest acoustic benefits. People breathe and think better in green.
Track energy and waste metrics quarterly. Publish wins internally to build momentum.
Risk, Safety, and Accessibility
Good design respects the guardrails.
- Maintain clear egress paths and never let furniture creep into them.
- Provide accessible routes, counters, and signage so every employee and visitor can move freely.
- Place privacy rooms for HR and legal near secure corridors with controlled access.
- Use visitor management systems at entry points with clear sightlines for reception.
- Apply privacy film and acoustic seals to rooms where confidential conversations occur.
Safe, inclusive spaces signal respect and reduce operational risk.
A 180-Day Roadmap to Redesign
Speed counts. Here is a cadence that balances urgency with rigor.
- Days 1 to 30 Discovery. Gather utilization data, run surveys, interview teams, audit furniture and tech, define objectives and metrics.
- Days 31 to 60 Concept. Develop zoning diagrams, adjacencies, and room standards. Build a budget range and a phasing plan that keeps operations live.
- Days 61 to 120 Pilot. Build a test area for two or three neighborhoods. Measure usage and collect feedback. Adjust furniture specs and booking rules.
- Days 121 to 180 Rollout. Execute phased construction, furniture install, and tech integration. Train move mentors and publish the etiquette playbook. Kick off with a team event.
Assign a core team with a clear RASCI. Decisions slow down when everyone owns everything.
FAQ
How many desks should we plan per employee in a hybrid model?
Start with a seat-to-employee ratio between 0.7 and 0.9 if your badge and calendar data show that fewer than half of employees are onsite on a typical day. Adjust per team. Sales and field roles can share at higher ratios than engineering or operations that prefer predictable seats.
What is the fastest way to gain capacity without construction?
Clean up unused areas. Instead of huge executive offices, employ shared project rooms, divide large conference rooms into two or three huddle rooms, and put touchdown counters along window lines. Rearranging furniture and changing booking criteria can restore 10–20% capacity.
How do we keep collaboration spaces from getting noisy?
Grade and be polite. Make buzz zones around cafés and circulation, buffer them with storage or libraries, and maintain emphasis neighborhoods deeper in the plan. Sound-absorbing materials, masking, and clear signs. Uncertain standards, not finishes, cause most noise.
What makes a meeting room genuinely hybrid friendly?
Continuous camera placement at eye level facing the table, equally capturing mics, window-free lighting, and single-tap join on a standard platform. Offer a physical whiteboard with a room camera for remote viewing. Cast wirelessly to eliminate dongle clutter.
How do we measure whether the redesign worked?
Pick a few leading and lagging indicators before you start. Leading indicators include usage by zone, meeting start times, and employee sentiment scores about space. Lagging indicators include retention, time to fill, and energy costs. Review monthly in the first quarter after launch and quarterly thereafter.
What budget range should we expect for a significant refresh?
Costs vary by market and scope, but a furniture and technology refresh that reconfigures neighborhoods without heavy construction can land at a fraction of a full build. The best way to right-size is to define target outcomes and pilot a slice, then scale what works. Spending follows clarity.