For many homeowners, the garage is no longer just a place to park vehicles. As hobbies, home projects, and practical storage needs take up more of everyday life, people are rethinking how they use their available space. Instead of dedicating every square foot to parking, some are designing buildings around workshops, equipment areas, and personal workspaces.
This shift is changing how buyers approach garages, barns, and other outdoor structures. The focus is moving beyond the number of vehicles or stalls a building can accommodate. Buyers are considering what activities the structure needs to support and how its layout can make those activities easier.
Whether someone wants a dedicated automotive workshop or a more functional equestrian property, planning for multiple uses from the start can make a big difference.
Why Homeowners Are Rethinking Traditional Garage Layouts
A traditional two-car garage may seem spacious until homeowners start adding tools, bicycles, lawn equipment, storage cabinets, and project materials. Before long, the available floor space becomes difficult to manage.
For homeowners who enjoy working on vehicles, woodworking, restoring equipment, or tackling DIY projects, parking is only one part of the picture. They also need enough room to move around comfortably and organize their supplies.
A workshop-focused layout can provide several practical advantages:
- Dedicated workspace: Projects can stay set up without interfering with everyday parking.
- Better organization: Shelving, cabinets, and tool stations can have permanent locations.
- Improved accessibility: Equipment and materials can be positioned where they are needed.
- Flexible use: The building can support different hobbies and household activities over time.
The goal is not necessarily to eliminate vehicle parking. Instead, homeowners want a better balance between parking, working, and storage.
Designing a Garage Around More Than Vehicles
When a garage is expected to function as a workshop, its dimensions and features deserve careful consideration. Choosing a larger footprint alone may not solve every problem. Ceiling height, door placement, electrical access, and interior layout all influence how useful the finished space will be.
Consider Ceiling Height and Door Width
Vehicle enthusiasts may need additional vertical clearance for lifts, taller vehicles, or overhead storage systems. A standard garage height may not provide enough room for these features.
Door width is equally important. Larger vehicles, trailers, and equipment may require wider openings than traditional residential garage doors provide.
Before construction begins, consider:
- The height of vehicles and equipment.
- Whether a vehicle lift will be installed.
- The clearance needed for overhead doors.
- Space to open vehicle doors and move equipment.
- Whether future vehicle purchases could require additional clearance.
Planning these dimensions early can help avoid expensive structural changes later.
Plan Electrical Access Before Construction
A functional workshop often requires more electrical capacity and better outlet placement than a standard garage.
Power tools, air compressors, welders, lighting systems, and other equipment may have different electrical requirements. Homeowners should identify their expected equipment needs before finalizing the building plans.
Useful considerations include:
- Outlets along workbench walls.
- Dedicated circuits for larger equipment.
- Adequate overhead lighting.
- Power access near workstations.
- Electrical provisions for future equipment.
An electrician can help determine the appropriate electrical capacity and installation requirements for the intended use.
Choose a Layout That Supports Daily Activities
A good workshop layout separates different activities rather than placing everything wherever space is available.
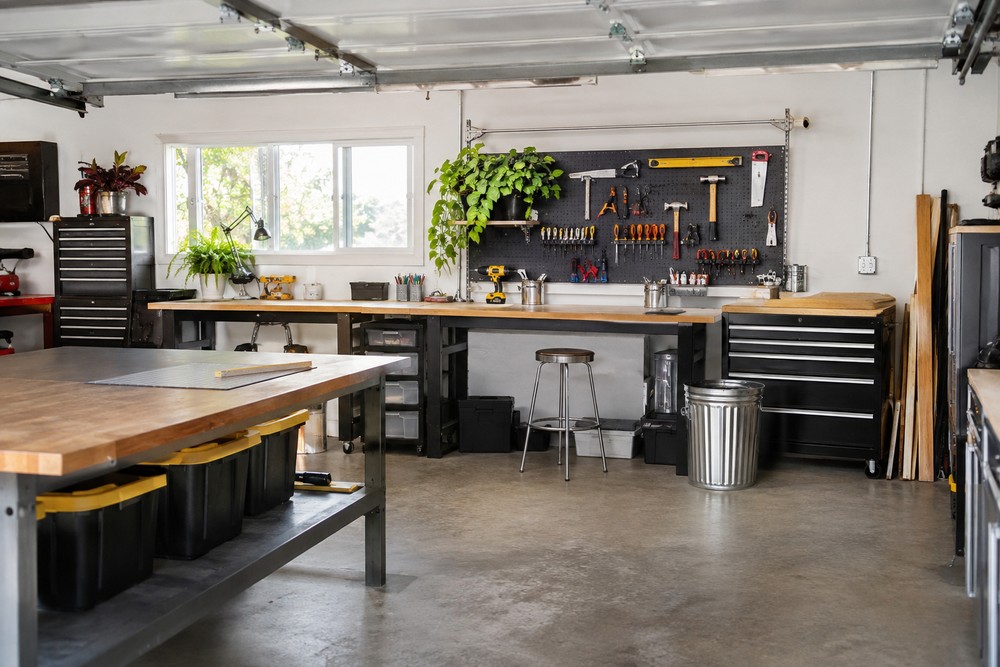
For example, one side of the building might accommodate vehicle parking, while another contains a workbench, tool storage, and equipment stations. This arrangement allows homeowners to use the building for multiple purposes without constantly rearranging everything.
Homeowners exploring custom garage buildings should think about these practical details before selecting a design. The right structure should account for the activities inside, not just vehicle capacity.
Storage Is Just as Important as Working Space
A workshop can quickly become cluttered if storage is treated as an afterthought. Tools, spare parts, seasonal equipment, and project materials all need designated locations.
Without proper organization, useful floor space gradually disappears beneath boxes and equipment.
A few storage strategies can help maintain a more functional environment:
Wall-mounted storage: Pegboards, tool racks, and shelving keep frequently used items accessible without occupying valuable floor space.
Overhead storage: Ceiling-mounted systems can accommodate lightweight seasonal items, provided the building structure is designed to support them.
Built-in cabinets: Enclosed storage protects tools and supplies from dust while keeping work surfaces clear.
Dedicated equipment zones: Assigning specific areas for larger tools and machinery makes the workshop easier to move.
It is also worth leaving some open space for future projects. Filling every corner during the initial setup may limit how the building can adapt over time.
The Same Planning Approach Is Changing Horse Barn Design
The shift toward multipurpose structures isn’t limited to residential garages. Horse owners are also thinking more carefully about how their barns support everyday activities beyond providing stalls.
A horse barn must accommodate animals, but it also needs to support feeding, grooming, cleaning, equipment storage, and routine care. When these functions are not considered during the original design, owners may find themselves making modifications later.
For example, a barn with enough stalls but no dedicated tack room can create unnecessary inconvenience. Saddles, bridles, grooming supplies, and other essentials may end up scattered throughout the building.
A more thoughtful layout considers the entire routine of caring for horses.
Include Tack Rooms and Equipment Storage
A dedicated tack room provides a central location for saddles, bridles, blankets, grooming tools, and riding equipment.
Ideally, it should be positioned where owners can access supplies easily without interfering with horses moving through the barn.
Important considerations include:
- Shelving and hooks for everyday equipment.
- Lockable cabinets for valuable supplies.
- Adequate ventilation.
- Lighting for cleaning and organizing equipment.
- Enough room for additional supplies as needs change.
Plan feed and bedding storage separately where practical, with appropriate protection from moisture, pests, and contamination.
Think About Wash Stalls and Cleaning Areas
Wash stalls can make routine grooming and cleaning more convenient, particularly on properties where several horses are kept.
However, these areas require more than an available corner of the barn. Drainage, water supply, non-slip flooring, and suitable ventilation should all be considered.
A properly planned wash area can also help prevent water from spreading into stall aisles and storage spaces.
Owners should consider how water will be managed throughout the building, especially in regions where freezing temperatures may affect plumbing.
Design for Safe Movement
Barn aisles need enough clearance for horses, handlers, wheelbarrows, and equipment to move safely.
Door placement, aisle width, lighting, and flooring all contribute to daily usability. Feed delivery and stall cleaning should also be considered when determining where storage and service areas belong.
Experienced horse barn builders can help owners evaluate these requirements and incorporate essential spaces into the original design instead of relying on later modifications.
Common Planning Mistakes to Avoid
Whether designing a workshop garage or an equestrian building, several common mistakes can reduce the finished structure’s usefulness.
1. Focusing only on the building’s footprint
A large building isn’t automatically functional. Interior dimensions, ceiling height, door placement, and dedicated work areas matter just as much.
2. Adding storage without considering accessibility
Shelving and cabinets should be positioned around daily activities. Keep frequently used items easy to reach.
3. Ignoring utilities and drainage
Electrical capacity, water access, lighting, and drainage should be included in the initial planning process where required.
4. Leaving no room for future needs
Equipment collections, hobbies, and property requirements can change. Leaving some flexibility in the layout can help the structure remain useful.
5. Overlooking ventilation and natural light
Workshops may need ventilation for dust, fumes, and heat, while barns require appropriate airflow for animal comfort. Window placement and ventilation systems should match the intended use.
Plan for the Activities, Not Just the Structure
The most useful outdoor buildings are designed around the people, animals, equipment, and activities they need to accommodate. A garage can become a practical workshop without sacrificing all its parking capacity, just as a barn can provide more than basic shelter when its supporting spaces are included from the beginning.
Before construction starts, list the activities the building needs to support, identify the equipment involved, and determine how people will move through the space. Consider which features are essential immediately and which could be added later.
A well-planned structure does not need unnecessary extras. It needs the right dimensions, practical organization, and features that support its intended purpose. By thinking beyond traditional parking and stall counts, property owners can create spaces that work better for their everyday needs and remain adaptable as those needs evolve.