Key Takeaways
- Begin with the problems your home needs to solve, then make design selections.
- Review structure, drainage, plumbing, electrical, and mechanical systems before finalizing a budget.
- Separate essential repairs from quality-of-life upgrades and optional finishes.
- Use a written scope, selection log, and change-order process to keep decisions visible.
- Order schedule-critical materials after dimensions and specifications are confirmed.
- Plan permits, inspections, storage, temporary routines, and possible relocation before demolition.
A whole home remodel is more than a series of room updates. It is a connected project in which layout changes, major systems, material choices, and construction sequencing affect one another. Treating the work as a complete plan helps homeowners avoid costly rework by establishing the long-term layout, systems, and design initially, even if projects are phased due to budget or timing. The key is setting a clear direction before starting.
Start With How the Home Needs to Work
Begin with daily frustrations instead of paint colors, tile samples, or appliance finishes. Consider where the household loses time, storage, comfort, privacy, or usable space. A cramped kitchen may also be a circulation problem. A dark living room may involve window placement, lighting, wall colors, or an obstructed floor plan.
Ask practical questions early:
- Which areas create the most stress each day?
- What will the household need in five or ten years?
- Is the priority safety, comfort, function, accessibility, resale appeal, or a combination of these?
- Which rooms should connect more naturally?
- What original features are worth preserving?
Inspect Existing Conditions Before Choosing Finishes
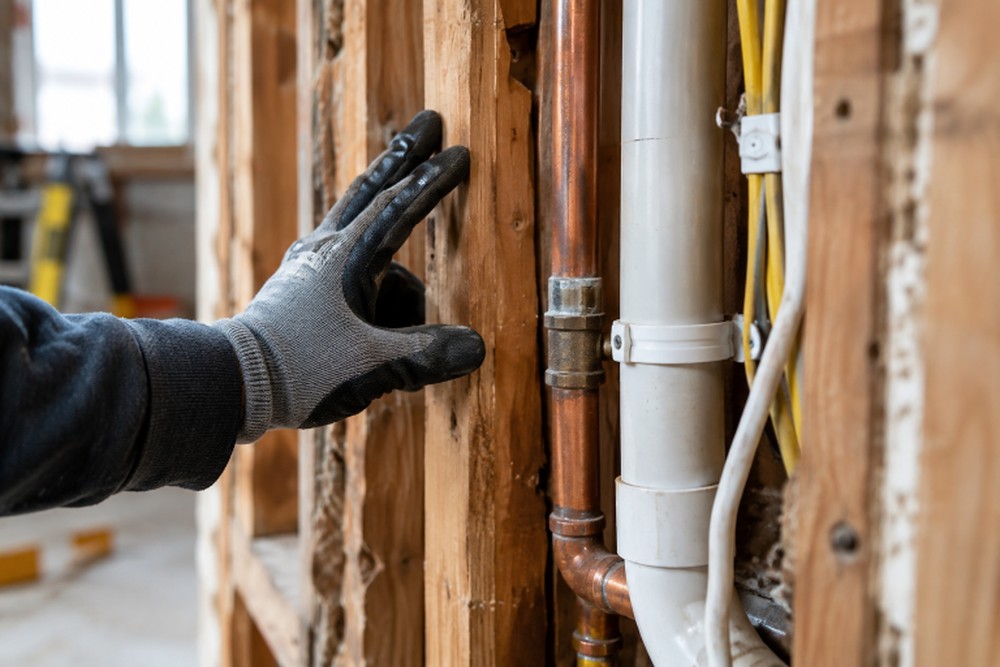
Finishes should follow a clear understanding of the house itself. Older homes, in particular, can reveal water intrusion, uneven framing, aging plumbing, limited electrical capacity, poor ventilation, or damaged subfloors once surfaces are opened. Early investigation cannot eliminate every surprise, but it gives the project team a stronger starting point.
Review the roof and drainage, foundation and framing, electrical panel and wiring, supply and drain lines, heating and cooling equipment, insulation, air leakage, windows, doors, and visible moisture concerns. If structural walls may move or loads may change, include qualified design and engineering input before construction documents are completed.
Build a Budget for the Entire Project
A planning number is not the same as a construction-ready budget. A useful budget accounts for the work surrounding the visible finishes, including design, permits, demolition, labor, delivery, disposal, site protection, cleaning, and the practical costs of living through construction.
Budget Categories to Track
- Measurements, drawings, design, and engineering
- Demolition, structural work, framing, and repairs
- Electrical, plumbing, heating, cooling, and ventilation
- Cabinets, counters, flooring, tile, doors, trim, and paint
- Appliances, lighting, fixtures, and hardware
- Permits, inspections, delivery, storage, and waste removal
- Temporary housing, meals, moving, and furniture storage
- A contingency reserve for concealed conditions and approved changes
Keep a single budget log that records allowances, product selections, deposits, invoices, approved changes, and the remaining contingency. This makes it easier to see the impact of a decision before it becomes a commitment.
Rank Must-Haves, Improvements, and Extras
Long wish lists become manageable when every item falls into one of three groups. First are must-have items, such as active water problems, unsafe conditions, failing systems, required repairs, and work needed to support the planned layout. Next are daily-use improvements, including storage, lighting, accessibility, and better circulation. Last are optional details, such as specialty finishes or features that can be added later.
Use a simple test: if the item is delayed, will it cause damage, create rework, or make a future phase more expensive? If yes, it likely belongs earlier in the project.
Address Comfort and Energy Work While Walls Are Open
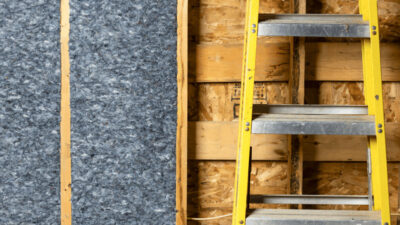
Major renovation creates an opportunity to consider insulation, air sealing, ductwork, ventilation, lighting, and heating or cooling equipment together. Home energy improvements can be more effective when they are planned as part of the home’s overall performance rather than as isolated upgrades.
For example, adding insulation should be considered alongside moisture management, ventilation, and air movement. A qualified professional can help identify improvements that fit the home’s condition, local climate, and intended use.
Put Construction in the Right Sequence
A reliable sequence keeps later work from damaging completed work. While details vary, whole-home projects commonly move through planning and measurements, drawings and permits, ordering long-lead items, demolition, framing, rough plumbing and electrical work, inspections, insulation and drywall, then finish installation.
Cabinets, flooring, tile, trim, paint, fixtures, appliances, and hardware generally come after the work inside the walls has been completed and approved. The project should conclude with testing, cleanup, corrections, and a final walkthrough.
Choose Materials With Lead Times in Mind
Late selections can affect more than one trade. A delayed shipment of a cabinet package, window, appliance, specialty fixture, or tile may prevent other finish work from moving forward. Once the dimensions and specifications are confirmed, identify items that need to be ordered early.
Use a Selection Log
- Product name, manufacturer, size, finish, quantity, and supplier
- Allowance, final price, order date, and expected delivery date
- Required accessories, installation notes, and backup options
Look beyond appearance. Consider maintenance, moisture resistance, availability of replacement parts, repairability, and compatibility with adjacent materials.
Clarify Permits, Proposals, and Daily-Life Logistics
Permit requirements vary by location and scope. Before signing a contract, confirm who will apply for permits, submit drawings, schedule inspections, handle corrections, and keep approved plans and records. Different work types like structural, plumbing, electrical, mechanical, window, and exterior-envelope may have unique requirements. Compare proposals line by line, not just by total, checking for included rooms, materials, allowances, demolition, labor, permit handling, site protection, cleanup, payment milestones, warranty, and change order rules. A lower initial price might omit work others include. Also, plan household routines: decide if staying home is feasible, arrange storage, protect valuables, prepare for dust and noise, have a pet safety plan, and identify a person for decisions. A temporary kitchen, bathroom access, and clear communication can ease the process.
Common Mistakes to Avoid
- Beginning demolition before the scope and layout are settled
- Selecting finishes before reviewing underlying conditions
- Making verbal changes without a written price and schedule affects
- Forgetting storage, relocation, delivery, and cleanup costs
- Ordering key materials after construction has started
- Choosing a proposal based only on the bottom-line price
Final Planning Checklist
Write down the problems the remodel must solve. Inspect the home, rank priorities, establish a complete budget with contingency, confirm permit responsibilities, order long-lead materials, document every change, and prepare the household for disruption. With those fundamentals in place, a whole-home remodel can progress through deliberate decisions rather than costly mid-project guesswork.