Most individuals attempting to soundproof their city home will first buy acoustic foam. It doesn’t work, and it’s not that foam is ineffective, it’s that it’s the solution to the wrong problem. Foam is for addressing the echo inside the room. It won’t block out noise from coming in through your windows, your doors, or the gaps in your walls. If your goal is a quieter home, the rule of thumb should be to locate where the sound is getting in and seal those paths before you spend a penny on anything else.
Urban noise behaves just like water: it will search for the weakest point in your building envelope and use it to get through. Fix that spot, and the payoff is enormous. Neglect it, and no wall treatment you apply will make any sort of difference.
How to do a noise audit before spending anything
Don’t guess. Take a walk through your home at the noisiest time of the day – usually morning rush hour or after dark, depending on your location. Open each room, stand there for two minutes, and locate the loudest source in that room. Then get down by every possible entry: the windows, the gap under the front door, the wall behind an electric outlet, ductwork vents.
The holes you discover in this method will tell you exactly where your money is leaving first. In virtually all city homes, windows are the greatest hole. Doors are the second. Flanking paths – the electric outlets, pipe penetrations, mail slots, and duct registers you’d never think of – are a close third.
Acoustic performance is measured in A-weighted decibels, or dB(A), to correlate precisely to how your ears perceive the noise. The World Health Organization advises that you keep typical nighttime noise outside your bedrooms to 40 dB or less to prevent serious health effects. Most city bedrooms are already far higher than that.
Why the “add mass” advice is incomplete
You will find numerous guidelines that recommend adding mass to eliminate noise. This holds some truth – heavier materials produce less vibration and less sound transmission. However, there is more to it than just the mass. For example, a dense concrete wall can still transmit noise if there is a gap somewhere around a light electrical box. Also, a similar dense concrete wall with a resilient channel system will outperform its doubly thick counterpart.
Effective soundproofing follows a layering logic with four distinct steps: add mass, isolate structure, seal every gap, and only then add absorption. However, a lot of people rush to the absorption parts and then jump into some expensive structural work. The right sequence really matters and makes the difference between getting the bang for your buck or just a waste of your hard-earned cash.
You need to identify exactly what it is you are dealing with before making a decision.
Windows are the primary problem
A window made of a single pane of glass can get what’s called an STC rating (Sound Transmission Class) in the low 20s. That’s only marginally better than a hole in the wall. And even pretty good double-glazed windows can clock in around STC 28-32 if they’re incorrectly framed, or slotted into the wall with some gaps here and there.
But STC ratings – the common number for all these things – they’re not actually the best metric for traffic noise found in most cities. A more closely related measure is the OITC, that’s the Outdoor-Indoor Transmission Class. It’s designed to measure low-frequency sounds that you get from road traffic and trains vibrating through the ground and up into your floorboards. This kind of noise is much harder (and more expensive) to block out than high-frequency noise. And the basic physics usually means the OITC of the same window is a few points lower than the STC, so if you really want to know what you’re getting, ask for the OITC number, not the STC.
The two most effective kinds of glass for blocking out the sound of city life are laminated glass and something called asymmetric double-glazing. That’s where two panes of glass are different thicknesses, to stop them from sort of “sympathetically resonating” with each other.
Laminated glass has a plastic interlayer in its core, which is just enough to damp out the vibration where normal glass resonates. Asymmetric glazing works by making sure that no matter where road noise falls in your window’s frequency range, one of the panes is sweet-spotting and the other is dead-spotting it.
If, say, full replacement isn’t an option – budget constraints, heritage issues, you’re in a rental – then secondary glazing might be a close second best option. This is kind of like adding another window on the inside of your existing one. Done right, it creates an air gap that does some serious acoustic work for you.
For homeowners looking to upgrade, working with specialists who understand the acoustic side of window specification matters. For example, windows and doors Inner West professionals who can assess OITC ratings and confirm that installation is properly sealed will get you a better acoustic result than buying a high-spec unit and having it poorly fitted.
Doors lose more noise than most people expect
Entry doors are usually not very effective at blocking noise and sound for two reasons: the panel is made of thin material that can easily vibrate, and there are gaps around the entire door that allow sounds to pass. A hollow-core door offers minimal resistance to noise. A solid-core door can also be inadequate if there isn’t a proper seal between the door and the frame.
For an entry door, the following should be the absolute minimum: it must be solid core, have compression weatherstripping around all sides, and be equipped with an automatic door bottom (also called door sweep) that drops a seal against the threshold immediately as the door closes. The last element is often excluded, although the space below most interior and exterior doors is one of the biggest unchecked air leaks in a building.
This also goes for internal doors if you wish to have a quiet bedroom or home office in a loud flat.
Walls and ceilings: three approaches in order of effectiveness
When trying to reduce noise from shared walls in apartments or terraced homes, which are also known as demising walls or party walls, we can consider three successively more effective strategies. The first is adding mass. This could be adding a thin, dense, flexible, metal membrane such as mass loaded vinyl (MLV) directly to the wall surface. Or, if you have the space, you can add a layer of drywall to the existing wall surface. The added drywall layer can be a very effective noise reducer but, like all improvements, its effectiveness levels off.
The second strategy is decoupling. This involves mounting the drywall on resilient channels or on specially designed sound isolation clips that will separate the drywall surface from the wall framing. When a stud doesn’t make direct contact with the finished wall surface, the transfer of vibration is much lower. Double-stud wall systems take this concept even further by constructing two separated walls with an air gap between them.
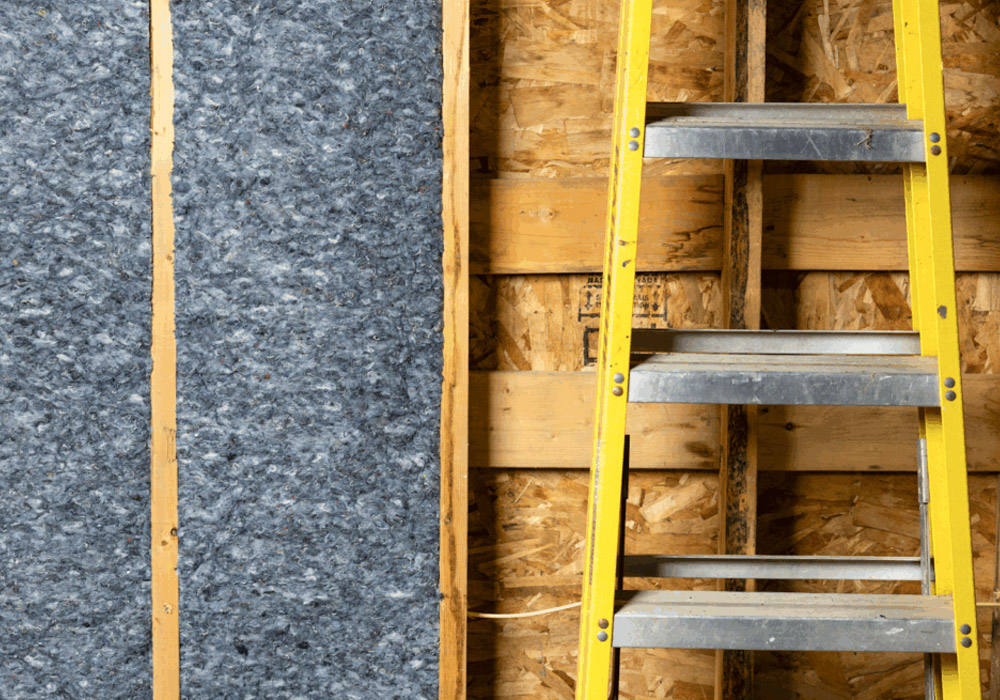
The third strategy is to fill the wall cavity with dense-pack insulation. The insulation I’m referring to is mineral wool or a similar product. This material both absorbs sound energy within the cavity and greatly reduces the transfer of sound by not allowing the insulated air space to resonate.
The most effective systems combine all three. The practical limitation with party walls is that you generally can only treat your own side, which means you’re working with half the assembly and can’t control what your neighbor has on their side.
Flanking paths: the gaps that bypass all your other work
You can install expensive wall insulation and still not achieve good results if there are open flanking paths. Flanking paths are indirect routes – the tiny gaps around electric outlets, the holes that pipes run through in walls, window air conditioners, mail slots, the holes behind baseboards where the walls meet the floor.
Traffic noise is at such a frequency that it has a long wavelength and finds it easy to pass through very small openings. Acoustic caulk – a permanently flexible sealant – not just some standard construction caulk – is the material to use to seal these gaps. Standard caulk can crack as a building moves seasonally – acoustic caulk stays flexible and maintains the seal.
This is also the cheapest step in the whole sequence. A good caulking going over your entire house before any structural work even begins can lessen the noise level in rooms where the primary glazing is already quite good.
A budget sequence that reflects the return on each step
If you have a small budget, start by investing in acoustic caulk and weatherstripping as they are low-cost solutions that close the flanking paths and door gaps that undermine everything else. Then, consider installing automatic door sweeps at the same time.
Next, acoustic curtains and window inserts are mid-range solutions that add some mass and block some sound, but don’t have the insulation or isolation benefits of true window replacement. Finally, window and door replacement is the highest-leverage investment – especially if those upgrades are part of a broader energy-efficiency renovation where costs can be shared across thermal and acoustic goals.
Floor noise and impact transmission
Footsteps, things being dropped, and furniture being dragged all create impact noise. Unlike airborne noise, impact noise is a structure-borne phenomenon and is reduced by mass and isolation, not absorption.
Hard flooring over resilient underlayment attenuates the force of the impact transmitted up through the structure. Heavy rugs will similarly add both mass and some damping. Carpeting a floor helps with impact noise and does almost nothing for airborne sound coming through the floor. It’s an important distinction.
What realistic results look like
We don’t aim for complete silence. Although silence is not mandatory, a reduction in dB(A) will significantly affect a person’s perception of the living environment. For instance, the experience of the passing two-hour traffic peak will be different from sleeping through it. The WHO recommended night-time threshold of 40 dB is a good, health-based target for bedrooms.
First, ensure airtightness, then focus on windows and doors, as well as flanking paths. This is the right sequence to follow, as it truly provides the desired effect. Everything else comes after this, such as foam, bookshelves, or thick curtains, but the effect will be much smaller.