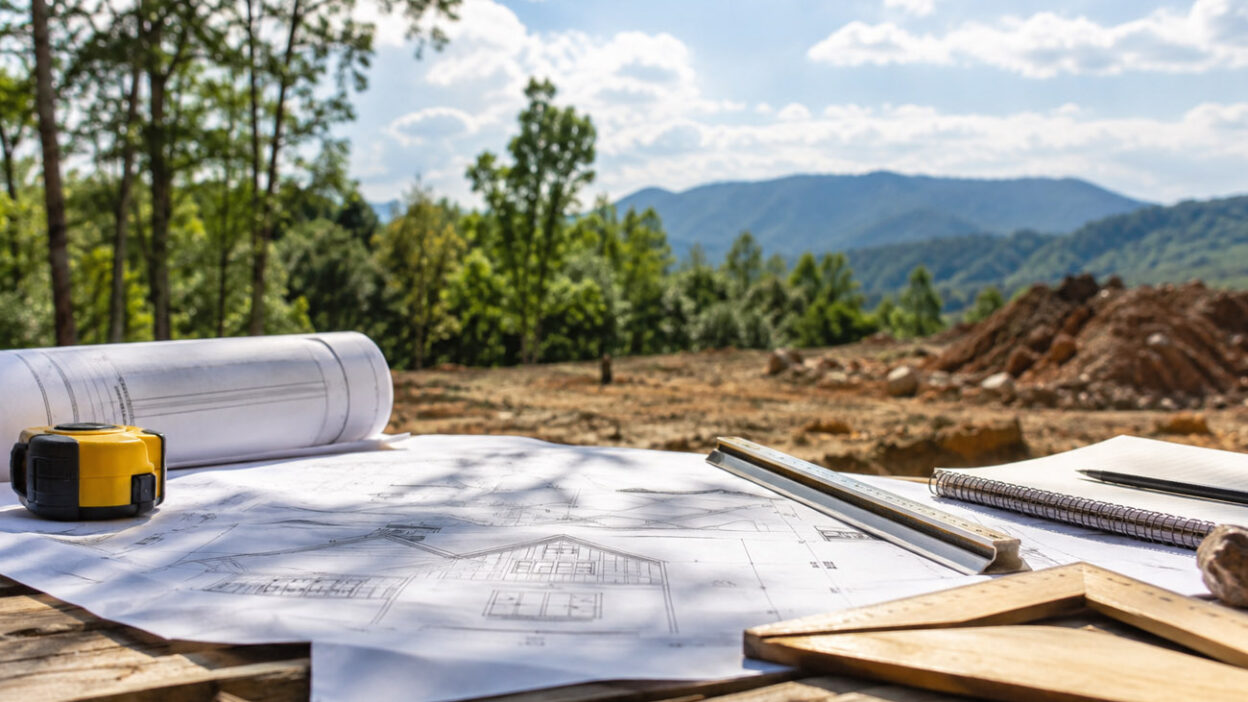
Great custom homes are designed around the land they occupy. Long before you choose cabinet finishes, the site shapes the building envelope, structure, drainage, and comfort strategies that will work. A boundary and topographic survey can reveal what you can build and where. Zoning determines setbacks, height limits, and lot coverage. Easements, tree protection areas, utility corridors, prevailing winds, and solar exposure further shape the plan. Treat these constraints as design tools to avoid expensive revisions and create a home that drains properly, captures natural light without excessive heat gain, and routes structural and mechanical systems efficiently from the start.
Confirm the Buildable Envelope: Survey, Setbacks, and Easements
Start by commissioning a legal boundary survey and, when necessary, a topographic survey. Map front, side, and rear setbacks, height limits, lot coverage, and any conservation or shoreline buffers to define the buildable footprint. Identify utility and drainage easements you can’t build over, and note existing encroachments such as fences or sheds that may need to be relocated. Rural parcels may also require well and septic setbacks, while urban infill lots can have additional requirements related to fire separation and side yard conditions. Many builders publish zoning guidance that can help homeowners understand these restrictions. Resources such as Catlin Custom Homes can provide useful context for early planning before you commit to a layout that may not fit the property.
Use the topographic survey to position the house in a way that works with the existing grade. Mark swales, low areas, drainage paths, and catch basins so the finished floor elevation, driveway slope, and foundation design support positive drainage. Protect mature trees by identifying key root zones before finalizing the building footprint. Moving a garage, adjusting a porch, or changing a driveway alignment may preserve valuable shade and reduce unnecessary site disturbance.
On a narrow infill lot with alley access, for example, a detached garage and side entry mudroom can free the front elevation for larger windows while still meeting parking and visibility requirements. Establishing the buildable envelope early makes later decisions about roof design, foundation layout, drainage, and exterior openings much easier.
Match the Foundation to the Ground: Soil, Slope, and Water
A geotechnical report can provide information about soil bearing capacity, frost conditions, drainage, and groundwater behavior so the foundation design reflects actual site conditions rather than assumptions. Expansive clay, loose fill, sand, rock, or a high water table can each require a different foundation strategy.
On some sites, deeper foundations or engineered pier systems may be appropriate, while others may support conventional spread footings or slab construction. Sloped properties may work well with a walkout basement because it can reduce excavation and provide natural light to the lower level. However, plan retaining walls and drainage carefully.
Foundation drainage is equally important. Coordinate perimeter drainage, sump systems, waterproofing, grading, and reliable discharge routes before construction begins. Depending on local conditions, additional measures such as a backwater valve or passive radon system may also be appropriate or required.
Choosing a foundation without considering soil and water conditions can lead to costly problems later, including moisture intrusion, uneven settlement, cracked finishes, or movement in slabs and walls. Early site investigation gives the structural engineer better information and reduces the chance of redesign after excavation begins.
Capture Light, Control Heat: Orientation, Overhangs, and Glazing
Room placement and window design should respond to the sun’s movement and prevailing winds. When site conditions allow, orienting the longer side of the home to make better use of southern exposure can improve daylight and winter solar gain. Roof overhangs, exterior shading, and carefully selected glazing can help control summer heat.
Large west-facing windows can create strong afternoon glare and increase cooling demand, so consider shading, window size, and glass performance carefully. Select window U-factor and solar heat gain characteristics based on climate, orientation, and overall energy strategy rather than appearance alone.
Room placement can also make natural light more useful. A kitchen or breakfast area may benefit from morning light, while a home office on a north-facing side can receive more even daylight throughout the day. Where outdoor conditions permit, window placement can also encourage natural cross-ventilation.
A great room with a large amount of unshaded west-facing glass may become uncomfortable late in the day, even when the HVAC system is properly sized. Adjusting the glass area, adding exterior shading, or changing the room orientation can reduce that problem before you select mechanical equipment.
Plan Spans and Adjacencies Before Sketching Furniture
Open concept rooms and large sliding doors can create impressive spaces, but long unsupported spans may require deeper engineered wood or steel beams. Those structural elements can affect ceiling height, floor depth, and the layout of upper levels. Large openings can also reduce the wall area available for lateral bracing, so review the structural grid and shear requirements early.
Room relationships matter just as much as structural spans. Open kitchen, dining, and living areas can increase sound transmission, so a pantry, hallway, or enclosed den may provide useful acoustic separation. Grouping bathrooms near shared plumbing walls can shorten drain, vent, and supply piping. Placing laundry rooms close to other plumbing areas can also simplify construction and reduce long hot water runs.
A common planning mistake is spreading bathrooms and other wet rooms across the entire floor plan without considering how the plumbing will connect. This can create long horizontal drains, extra venting, more ceiling penetrations, and increased noise near bedrooms. Keeping related spaces closer together often reduces material use, improves service access, and makes the home quieter.
Route the Lifelines: Mechanical Space, Ducts, and Future Technology
Place the mechanical room in a central, accessible location whenever the layout allows. This can shorten duct runs, refrigerant lines, plumbing routes, and electrical pathways. Leave adequate space for HVAC equipment, a water heater, ventilation equipment, plumbing manifolds, filters, and service access. Locate fresh air intakes away from contamination sources such as driveways, exhaust outlets, and dryer vents. Also position outdoor HVAC equipment with adequate clearance and consider noise near patios, bedrooms, and neighboring properties.
Electrical service location can influence wiring efficiency and future expansion. Plan enough panel capacity and physical space for major future loads. If you may add electric vehicle charging, solar, energy storage, or backup power later, provide suitable pathways during construction rather than opening finished walls later.
Low voltage planning is also easier before drywall. Conduit, Cat6 cabling, security wiring, and ceiling locations for wireless access points can be coordinated with the framing plan. Homeowners who plan these pathways early can make later technology upgrades with far less disruption.
Let the Lot Guide the Design
Constraint-driven custom home design is less about compromise and more about making decisions in the right order. Begin with the survey, zoning, soil conditions, drainage, and utility locations. Then test building massing, orientation, window placement, and structural spans before finalizing interior details.
An early energy analysis can help balance glazing, insulation, shading, and HVAC requirements. Do a structural review while floor plans and elevations are still flexible, not after major architectural decisions are locked in. Before walls are closed, photograph framing, wiring, plumbing, and mechanical routes so future repairs and renovations are easier to plan.
Air sealing and building envelope testing may also be valuable before finishes conceal problem areas. When the site shapes the home from the beginning, the finished design is more likely to manage water well, use natural light effectively, stay comfortable year-round, and adapt gracefully to future needs.