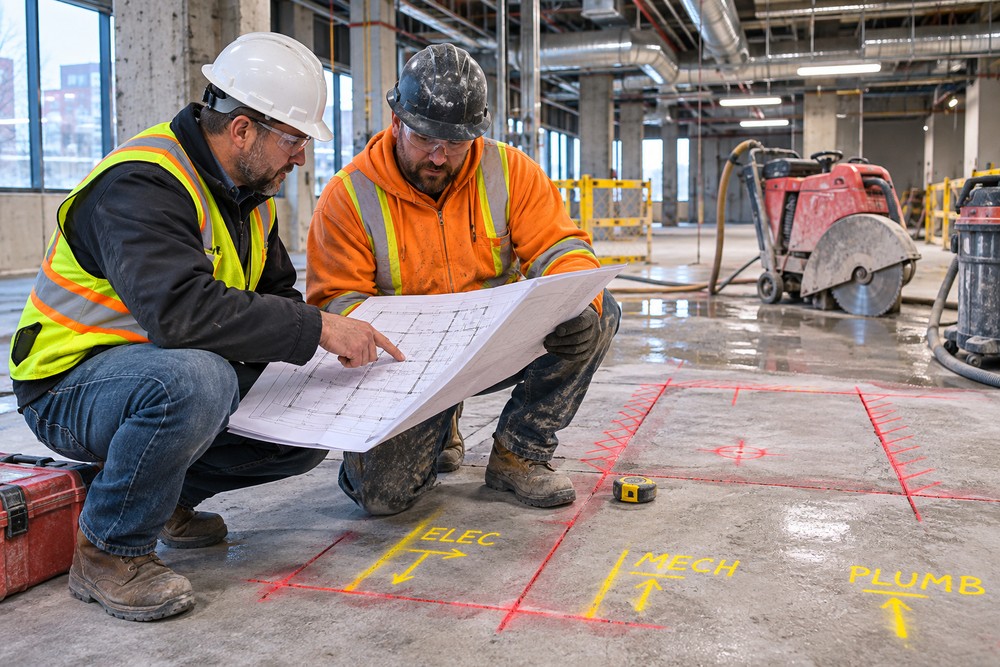
Cutting into existing concrete is a common requirement during commercial renovations, mechanical upgrades, and building modifications. However, what appears to be a straightforward opening can introduce structural, safety, and scheduling challenges if the work is not properly assessed.
Concrete floors, walls, and foundations may contain reinforcement, concealed utilities, or structural components that are not immediately visible. Modifying these elements requires more than selecting cutting equipment.
For general contractors and construction project managers, the most important decisions often occur before cutting begins. Reviewing existing conditions, verifying opening requirements, and coordinating specialized trades can help prevent unnecessary damage, rework, and construction delays.
Review Structural Drawings and Existing Conditions
Before modifying an existing concrete structure, contractors need to understand the element being cut and its role within the building.
Available construction drawings provide a starting point for identifying slab thickness, reinforcement details, load-bearing walls, beams, and other structural features. However, original drawings may not reflect renovations or modifications completed after construction.
Site verification is therefore essential.
Concrete slab cutting may affect reinforcing steel, load distribution, or the structural continuity of a floor system. Similarly, concrete wall cutting can create concerns when proposed openings intersect reinforced or load-bearing elements.
Particular attention is required when working with post-tensioned concrete, where cutting or damaging stressed tendons can create serious hazards.
When proposed modifications could affect structural performance, a qualified structural engineer should review the work and establish any necessary restrictions, reinforcement requirements, or temporary support measures.
Cutting should not proceed until the structural implications have been appropriately addressed.
Identify Embedded Utilities Before Work Starts
Existing concrete can conceal infrastructure that is difficult to identify through visual inspection alone.
Electrical conduits, plumbing lines, mechanical services, reinforcing steel, and post-tensioning systems may be embedded within slabs or walls. Underground services may also run directly beneath the intended cutting area.
Damaging these components can interrupt building operations, create safety hazards, and require additional repairs.
Contractors should review available utility drawings and maintenance records before establishing cutting locations. Where necessary, additional investigation should be completed to verify concealed conditions.
Ground-penetrating radar and other suitable scanning methods can help identify certain embedded features. However, scanning results have limitations and should be interpreted alongside drawings, site observations, and other verification methods.
For commercial renovations involving older buildings, incomplete records may require more extensive investigation.
Utility isolation, lockout procedures, and confirmation of service locations should also be incorporated into the work plan where applicable.
Confirm the Size and Purpose of Each Opening
Accurate opening dimensions are essential for avoiding unnecessary concrete removal.
Before cutting begins, the contractor should confirm what the opening will accommodate, including any required clearance for pipes, conduits, ductwork, equipment, or installation materials.
For example, a mechanical contractor may require a floor penetration for a pipe assembly rather than the pipe alone. Allowances for insulation, sleeves, firestopping, and movement may affect the final dimensions.
The opening location must also be checked against surrounding structural elements and other building services.
Coordination between mechanical, electrical, plumbing, and structural trades helps ensure that approved dimensions reflect actual installation requirements.
Final locations should be clearly marked and verified before the cutting crew begins work.
Match the Cutting Method to Site Requirements
Different concrete modifications require different equipment and cutting techniques.
Concrete core drilling is commonly used for circular penetrations through floors and walls. It is suitable for many plumbing, electrical, and mechanical installations requiring accurately sized openings.
Floor sawing is generally used for straight cuts through horizontal concrete surfaces. Applications include utility trenches, drainage modifications, and selective slab removal.
Wall sawing is appropriate for certain vertical openings, including doorways, access openings, and larger mechanical penetrations.
Wire sawing may be necessary for unusually thick concrete sections, restricted access conditions, or complex removal requirements.
Method selection should account for concrete thickness, reinforcement, opening geometry, equipment access, and the intended removal sequence.
Contractors should also consider how cut sections will be supported, handled, and removed after separation.
Selecting a method solely based on opening size can overlook important structural and logistical constraints.
Address Concrete Cutting Safety and Site Conditions
Concrete cutting safety requires careful consideration of the surrounding work environment.
Diamond cutting equipment can generate noise, vibration, airborne dust, and slurry. Appropriate controls must be established before operations begin.
Respirable crystalline silica is a significant concern when concrete is cut or drilled. Suitable dust suppression, extraction equipment, ventilation, and respiratory protection should be determined through a site-specific hazard assessment and applicable safety requirements.
Wet cutting can reduce airborne dust, but the resulting water and slurry require effective containment and collection.
Equipment access presents another planning consideration. Cutting machines may require sufficient working space, electrical power, water supply, and clear routes for transporting equipment.
In occupied commercial buildings, work areas may also need physical barriers, restricted access, and coordination with facility operations.
These arrangements should be established before mobilization rather than addressed after cutting has started.
Involve Specialized Contractors During Planning
Concrete cutting contractors can provide important technical input when project requirements are being established.
Different cutting methods involve specific equipment, operating clearances, mounting arrangements, and material removal procedures. These requirements can influence whether a proposed opening is practical within the available space.
Early subcontractor involvement allows project teams to review cutting locations, access restrictions, equipment requirements, and work sequencing before construction reaches the execution stage.
For commercial and industrial projects in Southern Ontario, specialized subcontractors such as Complete Cutting & Coring provide concrete cutting and coring services that may be incorporated into broader renovation and construction plans.
The purpose of early coordination is to ensure that the selected cutting approach aligns with the approved structural requirements, site conditions, and installation needs of other trades.
Clear responsibility for marking openings, verifying utilities, obtaining approvals, and managing removed concrete also helps reduce misunderstandings between contractors.
Include Cutting Activities in the Construction Schedule
Concrete modifications should be treated as planned construction activities with defined prerequisites and follow-up work.
Before scheduling the cutting crew, contractors should confirm that engineering reviews, utility investigations, opening measurements, and required site preparations are complete.
The schedule must also account for equipment mobilization, protective measures, cutting operations, concrete removal, cleanup, and any required inspections.
Mechanical and electrical installations often depend on completed penetrations. Delays in concrete work can therefore affect several subsequent activities.
Conversely, cutting before final installation layouts are approved can result in misplaced openings or additional modifications.
In active commercial facilities, operations may need to be coordinated with shutdown periods, tenant access requirements, or restricted working hours.
Establishing these dependencies during renovation planning gives project managers a more realistic understanding of construction sequencing.
Better Preparation Reduces Construction Complications
Existing concrete modifications require careful evaluation because concealed conditions and structural requirements can significantly affect how work proceeds.
Reviewing drawings, investigating embedded utilities, confirming opening dimensions, and selecting suitable cutting methods provide a stronger foundation for execution.
Equally important is coordinating engineers, general contractors, specialized subcontractors, and the trades responsible for subsequent installations.
When these responsibilities are addressed before work begins, construction teams are better positioned to manage safety, protect existing infrastructure, and maintain an organized project schedule.
For commercial renovation and building modification projects, effective concrete cutting starts with informed planning rather than the first cut.